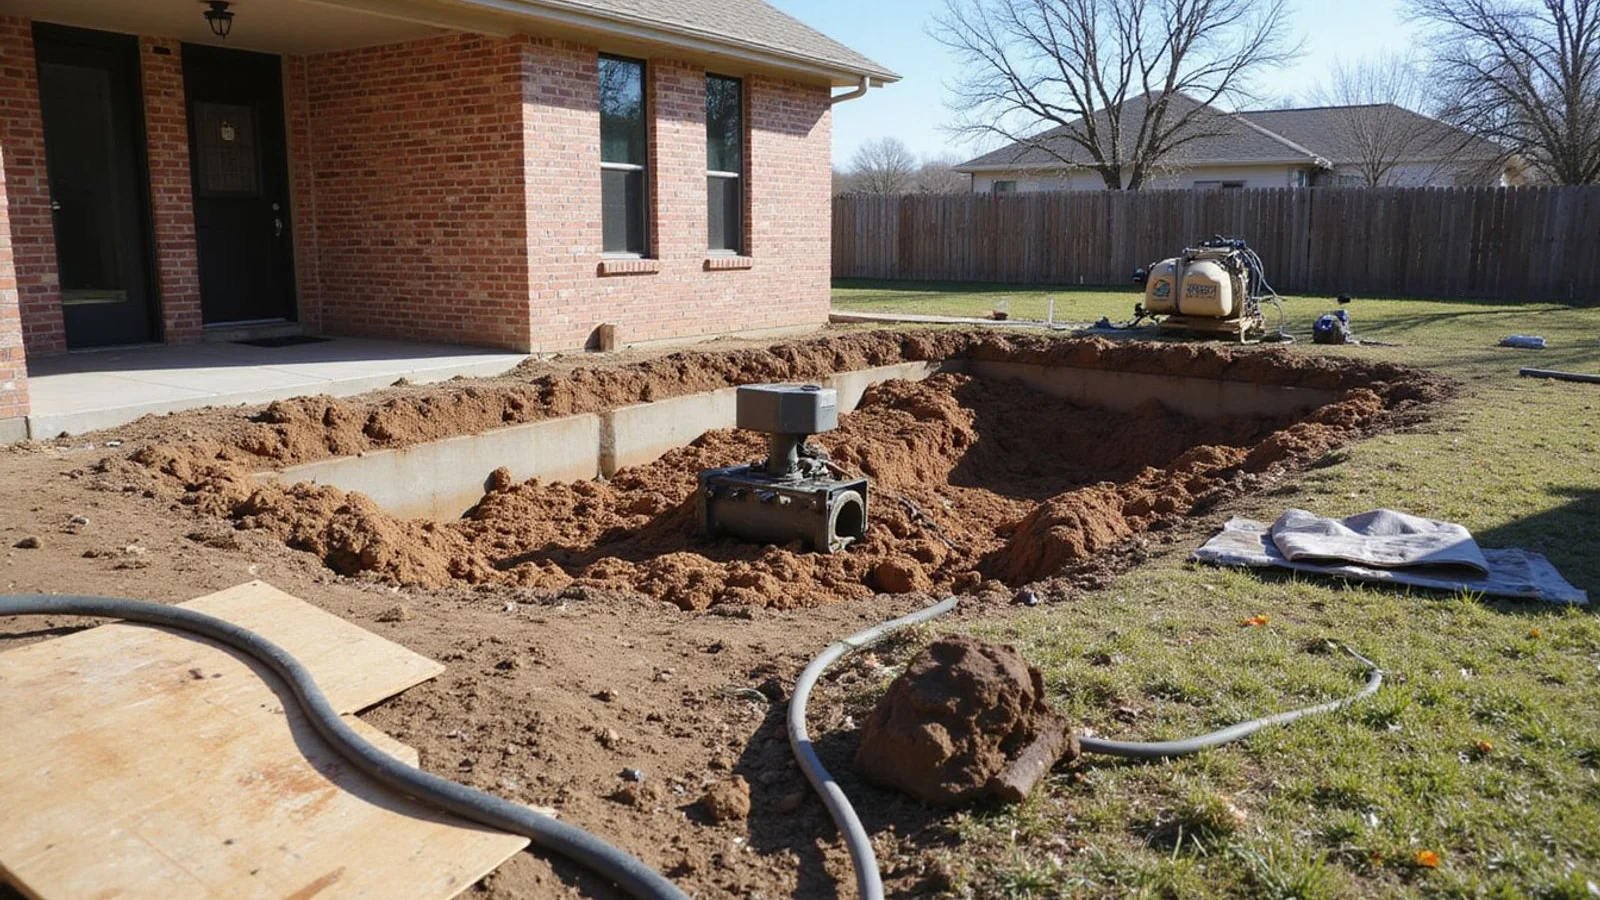
Steel pier installation beside the perimeter grade beam of a Fort Worth brick ranch home with an open excavation
Most Requested

Slab Foundation Repair in Fort Worth, TX

Evaluation, pier systems, access, scope, and restoration for slab-on-grade foundations in the Fort Worth area.

  • Relative elevation survey and documented observations
  • Pressed concrete piling and driven steel pier options explained
  • Access, excavation, and restoration described up front
  • Itemized scope with written exclusions and warranty terms
  • Written scope Itemized work, exclusions, and documents on every proposal
  • Observation vs. diagnosis We never diagnose a foundation from a photo
  • Response within 1 business day Quote requests answered by a person, not an autoresponder
  • Transferable warranty terms Written terms you can compare side by side
Sound Familiar?

Why homeowners look into slab repair

These are the situations that bring most people to this page.

A crack appeared and you don't know if it's serious

Stair-step cracks and sticking doors are common, but appearance alone cannot tell you whether your slab has actually moved.

Quotes list different pier counts with no explanation

One contractor says eight supports, another says twenty-four, and nothing in either proposal explains why.

You're worried about work happening inside your house

Interior piers mean opening the floor. You want to know when that is actually needed before it gets sprung on you.

What slab foundation repair actually involves

A slab-on-grade foundation is a single reinforced concrete pour that sits directly on prepared ground, usually thickened into grade beams around the perimeter and along interior load lines. Most Fort Worth homes built from the 1950s onward use one, and newer subdivisions increasingly use post-tensioned concrete slabs where steel tendons are stressed after the pour rather than relying on conventional reinforcing steel alone.

Slab repair does not rebuild the foundation. It transfers some of the structure’s load onto supports that reach deeper, more consistent material, and then uses that support to stabilize the slab and, where appropriate, recover elevation. The two systems in common residential use here are pressed concrete piling and driven steel piers. Both are driven to refusal, meaning they are advanced until the hydraulic force required indicates they have reached material capable of carrying the load.

What differs between a good scope and a poor one is rarely the hardware. It is whether the evidence supports the number of supports proposed, whether the access and restoration are described honestly, and whether the exclusions are written down. That is the standard we hold every foundation repair in Fort Worth proposal to, on slabs and pier-and-beam alike.

Why slabs move in this area

North Texas soils include a lot of expansive clay, which changes volume with moisture content. Through a dry summer the soil shrinks and can withdraw support from the slab edge. Through a wet period it swells and can push upward. That cycle is normal; the question an evaluation answers is whether a particular house has responded to it in a way that warrants repair.

Several factors concentrate the effect on one property and not its neighbor. Mature trees near the perimeter draw moisture from the soil beneath the slab edge. Roof water discharging next to the foundation instead of away from it keeps one area wetter than the rest. Poorly compacted fill, an addition poured at a different time, or an under-slab plumbing leak can all produce differential settlement even when the neighbourhood as a whole is stable.

Depth to competent bearing material also varies across the area. Some lots sit over Fort Worth Limestone at a relatively shallow depth; others have interbedded limestone and clay that a support has to work through before reaching something consistent. That variable depth is exactly why we do not quote a support depth before the installation itself confirms it.

This is why we do not predict a repair from a ZIP code, a build year, or a soil map. Regional soil mapping describes mapped units across an area; it does not establish the conditions beneath one specific house.
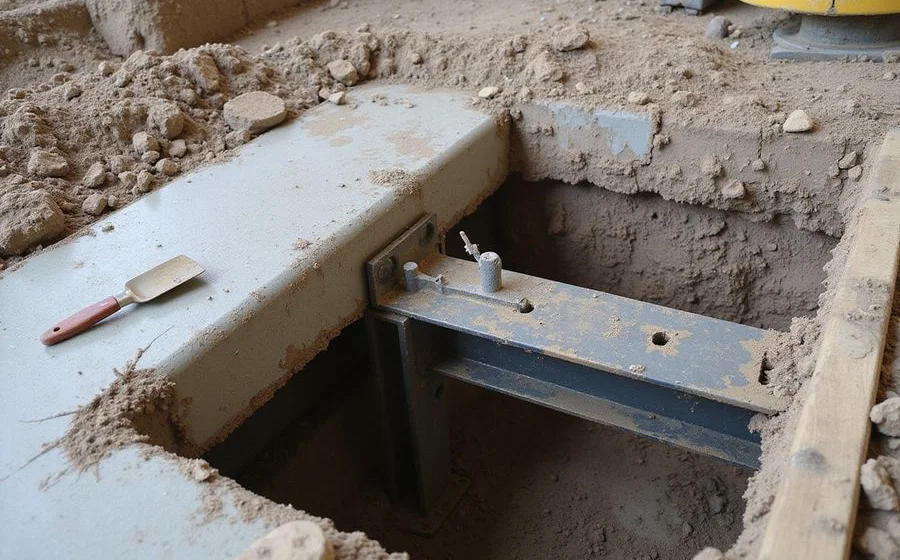
Close-up of an open pier excavation at a slab grade beam showing the bracket and exposed concrete edge

Types of slab repair work

Perimeter underpinning is the most common scope. Supports are installed around the outside of the grade beam at intervals determined by the elevation survey, the load path, and access. Excavations are opened at each location, the support is driven, a bracket transfers load, and the slab is stabilized or lifted in a controlled sequence.

Interior support applies where the elevation profile shows the movement is central rather than at the perimeter. That requires access through the floor inside the house, which means removing flooring, cutting the slab, and restoring afterwards. On a post-tensioned slab, tendon locating is done before any cutting so a stressed cable is never severed by accident. Where the layout allows it, under-slab tunneling from an exterior excavation can sometimes reach an interior location without opening the floor at all, though it is not possible on every site. Whichever method applies, interior work is a genuinely more disruptive scope and it should be priced and described as one.

Void grouting fills voids that remain beneath the slab after a lift. It is a supporting operation, not a repair method on its own — anyone proposing grouting alone as a fix for structural movement should be asked to explain the reasoning in writing.

Associated work covers things that come up during the evaluation: hydrostatic plumbing testing where a leak is suspected, drainage correction where roof or surface water is concentrating against the foundation, and cosmetic repair after the structural work is finished.

What drives the cost

There is no honest citywide average, and we do not publish one. The factors that actually move the number on your proposal are these: foundation type and whether the slab is post-tensioned; the method selected; how many supports the survey indicates; the depth at which refusal is actually reached; how hard the perimeter is to access; whether an engineering assessment or stamped plan is required; permit fees in your jurisdiction; any associated plumbing or drainage work; and how much restoration is included.

Two proposals for the same house can differ substantially and both be reasonable, because they have scoped different work. That is the entire argument for comparing them line by line rather than on total alone. Our guide to comparing foundation repair quotes sets out a worksheet for doing exactly that, and the Fort Worth cost guide explains each cost driver in more detail.

When slab repair is not the answer

Sometimes the evidence does not support structural work, and we will tell you that. A slab with minor, stable elevation variation and cosmetic cracking that has not changed in years may be better served by monitoring, drainage correction, and a repeat survey in twelve months than by piers.

Similarly, if the movement pattern points to an active plumbing leak, repairing the foundation without addressing the leak leaves the cause running. If the observation is heave rather than settlement, lifting is the wrong instinct entirely — the guide on foundation heave versus settlement explains why the two require different responses.

Honest scoping sometimes means a smaller job than you expected, or no job at all.
Compare the Options

Pressed concrete piling vs. driven steel piers

Both are driven to refusal and both are defensible. These are the differences that actually affect a slab-on-grade decision.

Factor Pressed concrete piling Driven steel piers
How depth is reached Concrete cylinders pressed in segments using the structure as reaction Steel sections driven until hydraulic resistance indicates refusal
Typical depth achieved Shallower on average; stops where segment friction balances the press Generally deeper, which matters where competent material is well below grade
Verification during install Pressure readings per segment Pressure readings plus a measurable refusal criterion per pier
Relative cost per support Usually lower Usually higher
Best suited to Lighter loads where competent material is within reach Heavier loads or deep, variable clay profiles
Why Choose Us

Why homeowners choose us for slab repair

  • Elevation evidence before pier counts

    The survey determines the scope. We do not quote a pier count from a photo, a phone call, or the age of the house.

  • Both systems explained, not sold

    Pressed concrete and driven steel each have real trade-offs. We explain which fits your site and why, including when the cheaper option is the right one.

  • Exclusions in writing

    Plumbing testing, landscaping replacement, interior cosmetic repair, and concrete flatwork are listed as included or excluded. No ambiguity after the fact.

  • Permit responsibility stated

    We confirm whether your jurisdiction requires a permit for the scope and who pulls it, before you sign anything.

How It Works

How our slab repair process works

Evidence first, scope second, work third. In that order, every time.

  1. 1

    Evaluation

    Foundation type confirmed, relative elevations recorded room by room, interior and exterior observations documented alongside drainage and tree proximity.

  2. 2

    Scope and method

    We explain which system applies, how many supports the evidence indicates, and where they go — with the reasoning written down, not just the number.

  3. 3

    Access and installation

    Excavations opened at each location, supports driven to refusal, load transferred through brackets, and readings taken throughout the lift.

  4. 4

    Restoration and documents

    Excavations backfilled, surfaces reinstated per the written scope, and you receive post-repair elevation documentation with the warranty terms.

Have a question about slab repair?

Ask it before you commit to anything. You keep the evaluation report regardless of what we find, and we answer quote requests within one business day.

Free Tool

Foundation Repair Cost Estimator

Get a rough starting range for foundation repair based on foundation type, home size, and estimated pier count. For planning only — a real quote requires an on-site evaluation.

A rough count — your evaluation determines the actual number.

$

Typical Fort Worth-area range; the estimate defaults to a mid-point.

Estimated Range (mid)

$4,500

Lower Estimate

$3,825

Upper Estimate

$5,400

Estimates are for planning only and are not a quote. Actual cost depends on the evaluation, method, access, excavation, permits, and restoration. We do not publish citywide averages.

What the Work Looks Like

Slab Repair in practice

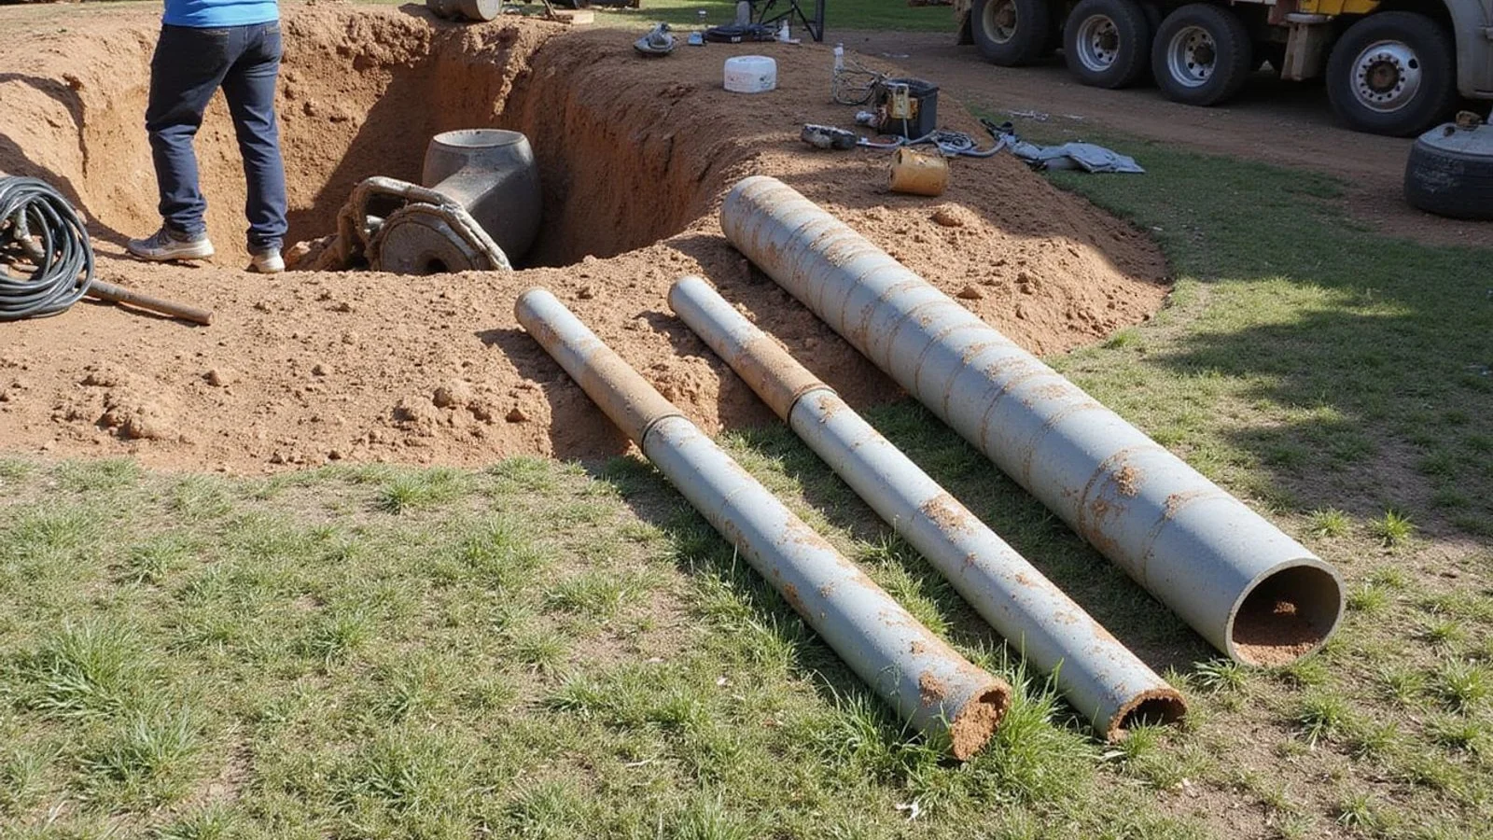
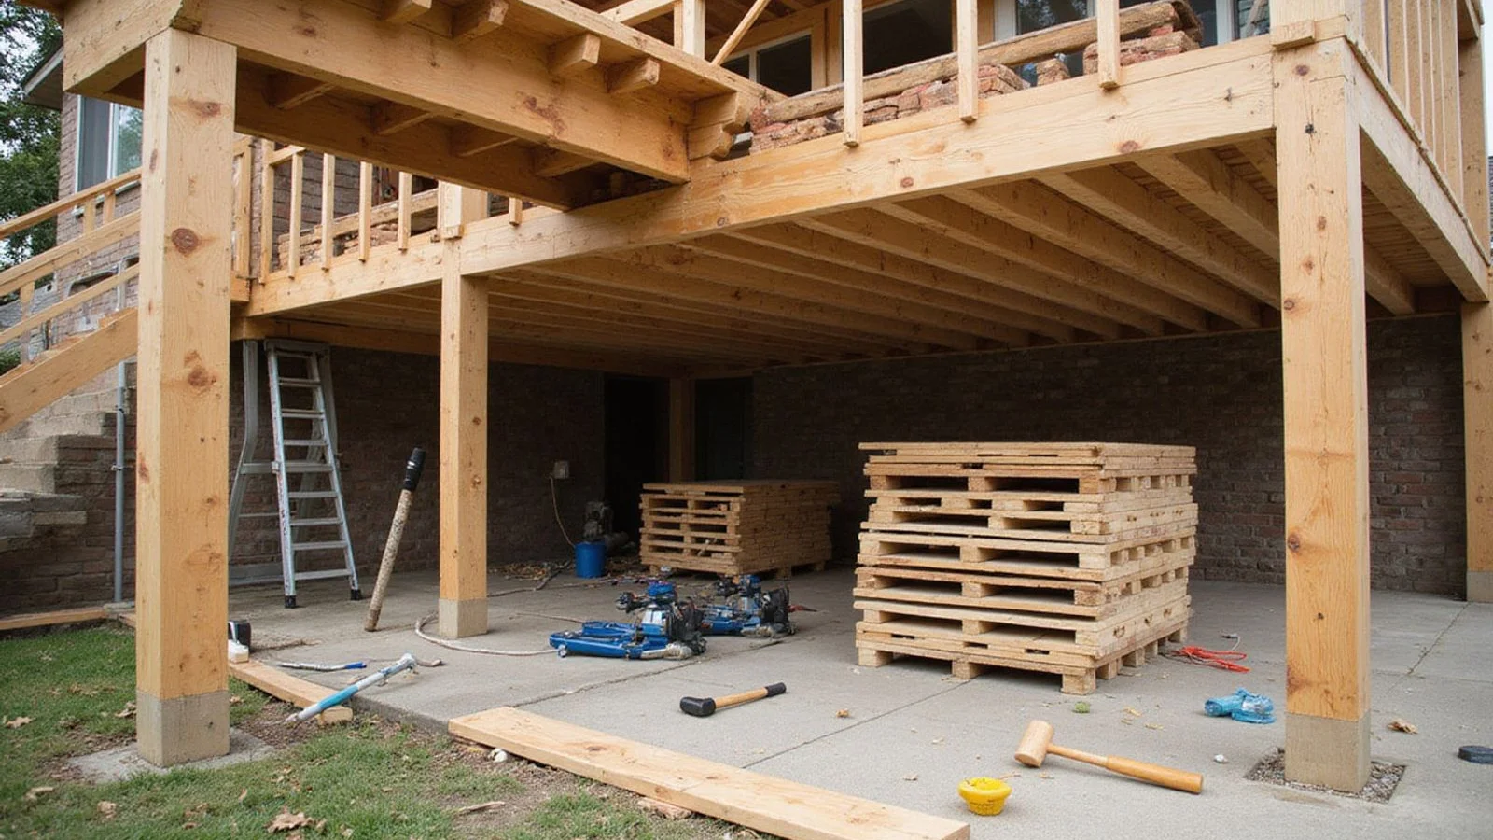
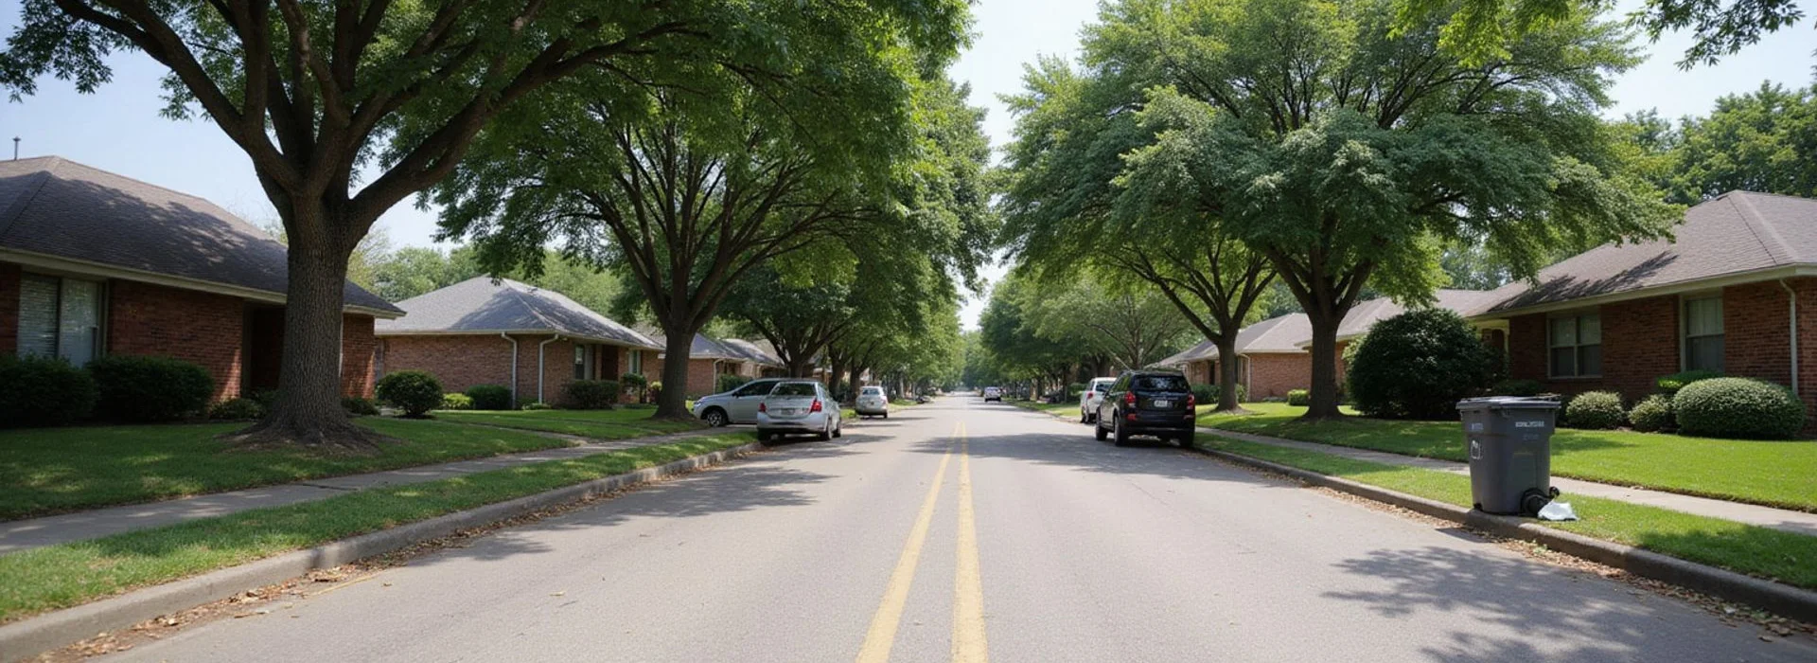
Illustrative photography showing the stages of this work. Click any image to enlarge.

Images are illustrative. Authentic project photography is published only where it documents actual completed work.

Customer Feedback

We publish reviews only when they are real

There are no testimonials on this page yet, and we are not going to invent any.

We publish customer feedback only when it comes from a verified review the customer actually wrote. Nothing on this site is invented. When verified reviews are available, they will appear on our reviews page with the customer's own words, not a paraphrase written by us.

What we do publish

Written evaluation findings, itemized scope, and warranty terms you can hold us to.

What we will not publish

Invented reviews, stock testimonials, or project counts we cannot evidence.

How to check us

Read our editorial standards and compare our scope against any other proposal.

Go Deeper

Slab Repair guides

Detailed answers to the questions that come up most often on this topic.

Homeowner guide

Foundation Heave vs. Settlement: How to Tell the Difference

The diagnostic difference between upward heave and downward settlement, why it changes the repair entirely, and why only an evaluation can confirm which one you have.

Read the guide →
Homeowner guide

Signs Your Slab Foundation Needs Repair

The observations that warrant an evaluation on a slab home — cracks, separations, sticking doors, sloping floors — and what appearance alone cannot establish.

Read the guide →
Decision guide

Slab Repair vs. Full Replacement: What Homeowners Actually Face

When targeted underpinning is the realistic path versus genuinely rare full replacement — what replacement really means, and what drives the decision.

Read the guide →
Homeowner guide

Under-Slab Plumbing Leaks & Foundation Heave: Why Hydrostatic Testing Matters

How under-slab leaks cause heave, what a hydrostatic test checks, and why lifting a foundation before verifying the plumbing risks making things worse.

Read the guide →
Homeowner guide

Under-Slab Tunneling: Repairing Without Breaking Interior Floors

How tunnelling reaches under-slab work from outside instead of cutting through interior floors — access, restoration, and when each approach makes sense.

Read the guide →
Homeowner guide

What Is Slab Foundation Repair? How It Works

Slab-on-grade construction, grade beams, underpinning basics, driving to refusal, and what a slab repair actually involves from start to finish.

Read the guide →
Decision guide

What to Expect During a Slab Foundation Repair Project

The slab repair experience step by step — scheduling, access, excavation, disruption, timeline, restoration, and the documentation you should receive at the end.

Read the guide →
Questions We Get Asked

Slab Repair FAQs

How do I know my slab has actually moved?
The reliable indicator is relative elevation, not crack width. A survey records the floor height at points through the house and shows where the low and high areas are, how large the differential is, and whether it forms a pattern consistent with settlement or heave. Cracks, sticking doors, and separated trim are corroborating observations — they tell us where to look, but they do not establish how much the slab has moved or in which direction. This is also why a photo cannot answer the question: two homes with visually identical stair-step cracks can have completely different elevation profiles, and one of them may not warrant any structural work at all.
What is the difference between pressed concrete piling and driven steel piers?
Pressed concrete piling uses interlocking concrete cylinders driven with hydraulic force using the weight of the structure as reaction. Driven steel piers use steel pipe sections driven the same way, but the slimmer profile reaches deeper and passes through material that can stop a wider concrete cylinder. Steel generally costs more per location and reaches deeper; concrete is often adequate where competent bearing material is shallow and consistent. A bracket transfers load from the grade beam to the pier, and steel shims set the final elevation once the support is in place. Neither system is universally correct. The evidence from your site — including what the installation itself reveals about refusal depth — determines which is appropriate, and the proposal states which one we are quoting and why.
Does foundation repair fix the cracks in my walls?
Structural repair addresses the movement. It does not automatically repair the cosmetic damage the movement caused. Some cracks close visibly during a lift, some close partially, and some stay open and need patching, taping, or repointing afterwards. Interior cosmetic repair and exterior masonry repointing are separate line items, and our proposal states clearly whether they are included or excluded. Anyone promising that every crack will disappear is overselling what a lift does.
Will you need to work inside my house?
Most slab work is exterior. Interior piers are sometimes needed where the movement is central rather than perimeter, and that involves opening flooring and cutting through the slab inside the home — a substantially more disruptive scope with its own restoration requirements. If interior work is part of the proposal, it is itemized separately with the flooring and restoration implications spelled out, because it changes both the cost and what your household experiences during the work.
How long does slab foundation repair take?
Most residential projects run a few days from the start of excavation through the lift and backfill, with the exact schedule driven by the number of supports, access conditions, and refusal depth. Wet weather extends it. Your written scope states the expected schedule for your property rather than a generic range, and we tell you if the site conditions we find during installation change it.
Is a permit required for slab repair in Fort Worth?
Structural foundation work in Fort Worth is generally permitted through City of Fort Worth Development Services, and surrounding cities run their own processes with different requirements. We confirm what applies to your specific address and state in the proposal who is responsible for pulling the permit. Do not assume a proposal includes permitting simply because it does not mention it — that is one of the line items worth checking on every quote you receive.
Do I need a structural engineer as well?
Not always, but sometimes it is the right call. A contractor evaluation documents observations and proposes a scope. A licensed Professional Engineer provides an independent structural assessment and can issue a stamped report. That independence matters most in real estate transactions, disputes, insurance matters, and situations where the proposed scope is large or the movement pattern is unusual. We will tell you when we think an engineer's involvement is warranted rather than waiting for you to ask.
Could an under-slab plumbing leak be causing this?
It is a real possibility and worth ruling out. A leaking supply or drain line under a slab adds water to soil that responds to moisture, and the resulting movement can look like ordinary settlement or produce localized heave. A hydrostatic plumbing test is the way to check. If the evaluation raises that question, we say so — repairing the foundation without addressing an active leak leaves the cause in place.
What warranty comes with the work?
Warranty terms vary by system. Some are transferable to future owners, some are limited, and all of them have conditions and exclusions. We give you the written terms with the proposal so you can read exactly what is covered, for how long, what voids it, and whether it transfers when you sell. Compare that document against any competing proposal — the warranty is frequently where two similar-looking quotes actually differ.
What happens to my landscaping and concrete?
Exterior pier work requires excavation, so disturbance is unavoidable where the supports go. Shrubs may need removal, sections of turf come up, and hardscape near the work is affected. The written scope states what restoration is included — backfill and rough grade almost always are; replacement planting, new turf, and concrete flatwork replacement often are not. That is not us being unhelpful; it is us being specific so you can budget accurately.

Still have a question about your property?

Ask it directly. We answer quote requests within one business day, and we will tell you if the answer needs an on-site look rather than a guess.

Request a Quote

Ready to talk about slab repair?

Tell us about your property and what you are noticing. We will contact you within one business day to discuss the next step.

  • Response within 1 business day
  • Itemized written scope
  • No fear-based sales
Call Request a Quote