How a pier-and-beam foundation is put together
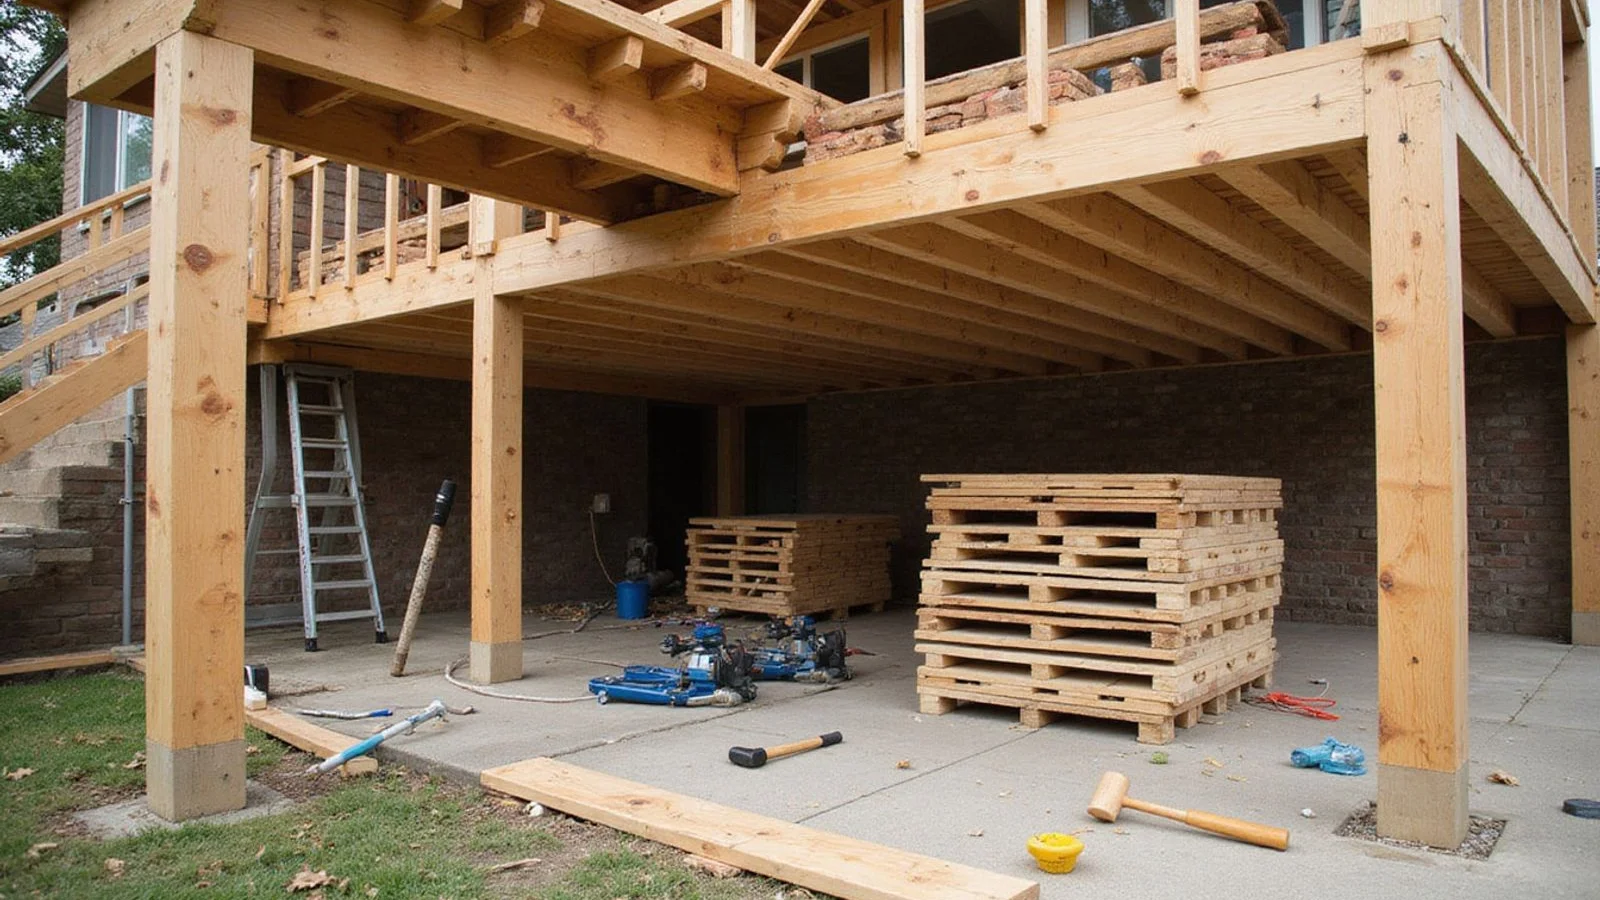
A pier-and-beam home rests on a series of piers — masonry, concrete, or timber posts on pads — which support carry girders running beneath the house. Floor joists span between those girders and the perimeter, and the subfloor sits on top. The gap this creates is the crawlspace, and it is both the reason these foundations are repairable from underneath and the reason they have their own set of problems.
Fort Worth has a lot of this construction, concentrated in the neighbourhoods built before slab-on-grade became standard. Fairmount, Ryan Place, and parts of Arlington Heights are full of Craftsman bungalows and early-century homes on piers. Many have had work done at some point in the last century, some of it good and some of it improvised, and that history shows up in an evaluation.
When one of these homes develops a sloping floor, the cause could be at any point in that chain: a settled pier, a failed footing, a sagging girder, an overspanned or damaged joist, or a deteriorated sill plate. Identifying which one is the whole job of the evaluation, and it is why foundation repair in Fort Worth on these older homes starts with measurement rather than a pier count.
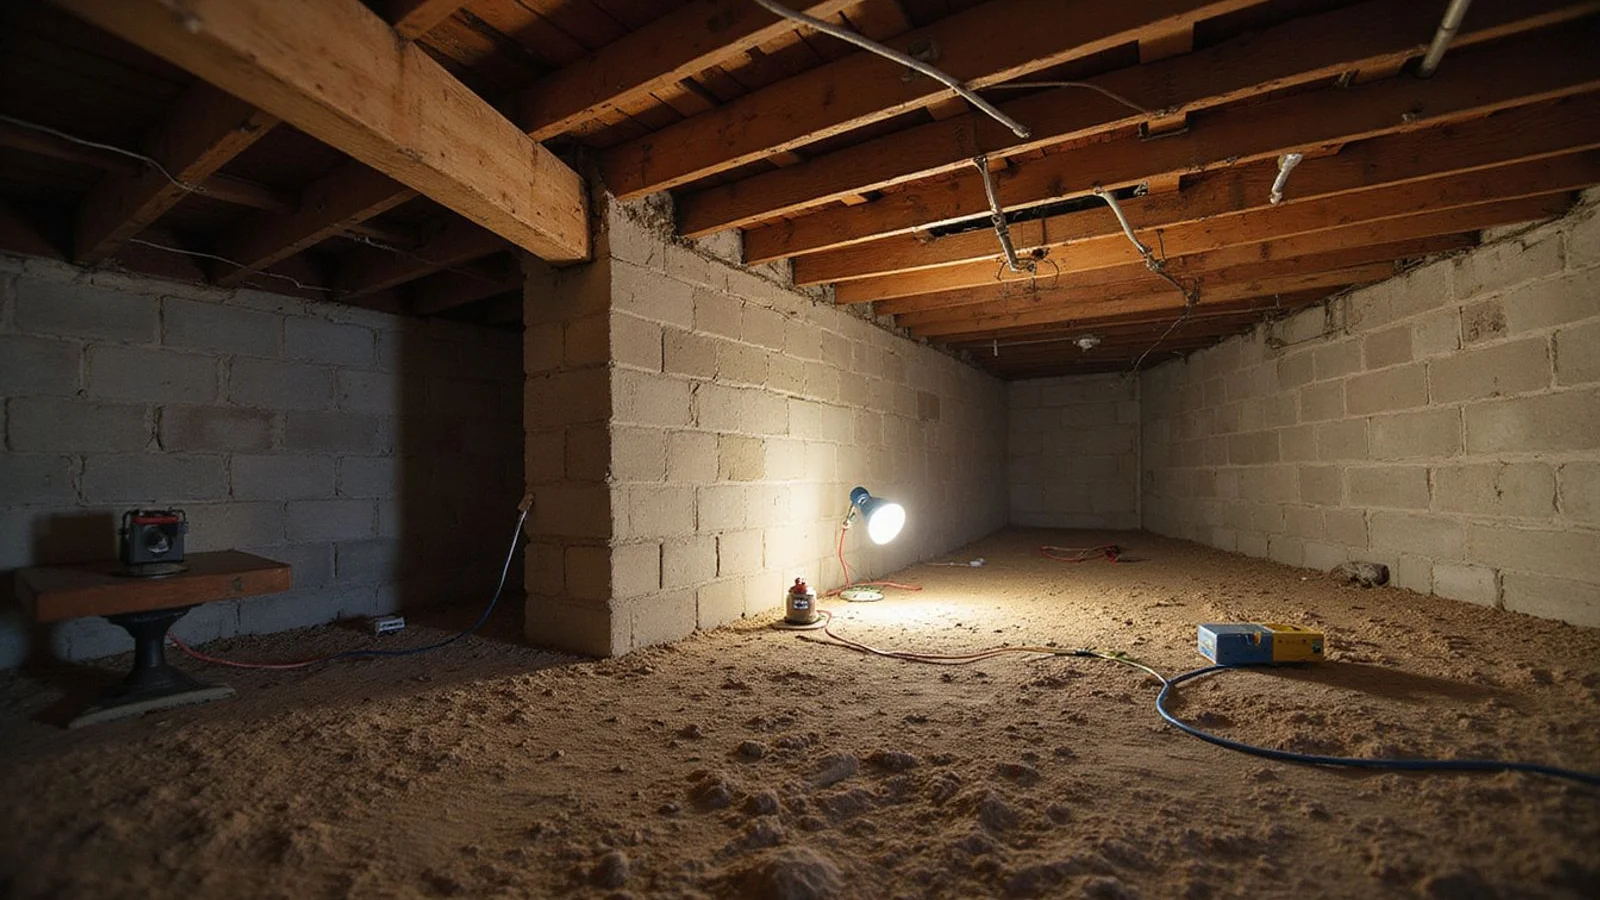
What we look at in the crawlspace
Access first. We need to get under the house, and clearance determines how thoroughly that can be done. Where clearance is very low, some of the structure may be genuinely inaccessible, and we say so rather than implying we inspected something we could not reach.
From there: pier condition and whether footings are adequate; girder condition, including sag between supports and any splitting or decay; joist condition, span, and any notching or previous modification; sill plate condition where the framing meets the supports; evidence of moisture, standing water, or past water; and evidence of prior repairs, including shims, jacks, or added posts left in place by someone else.
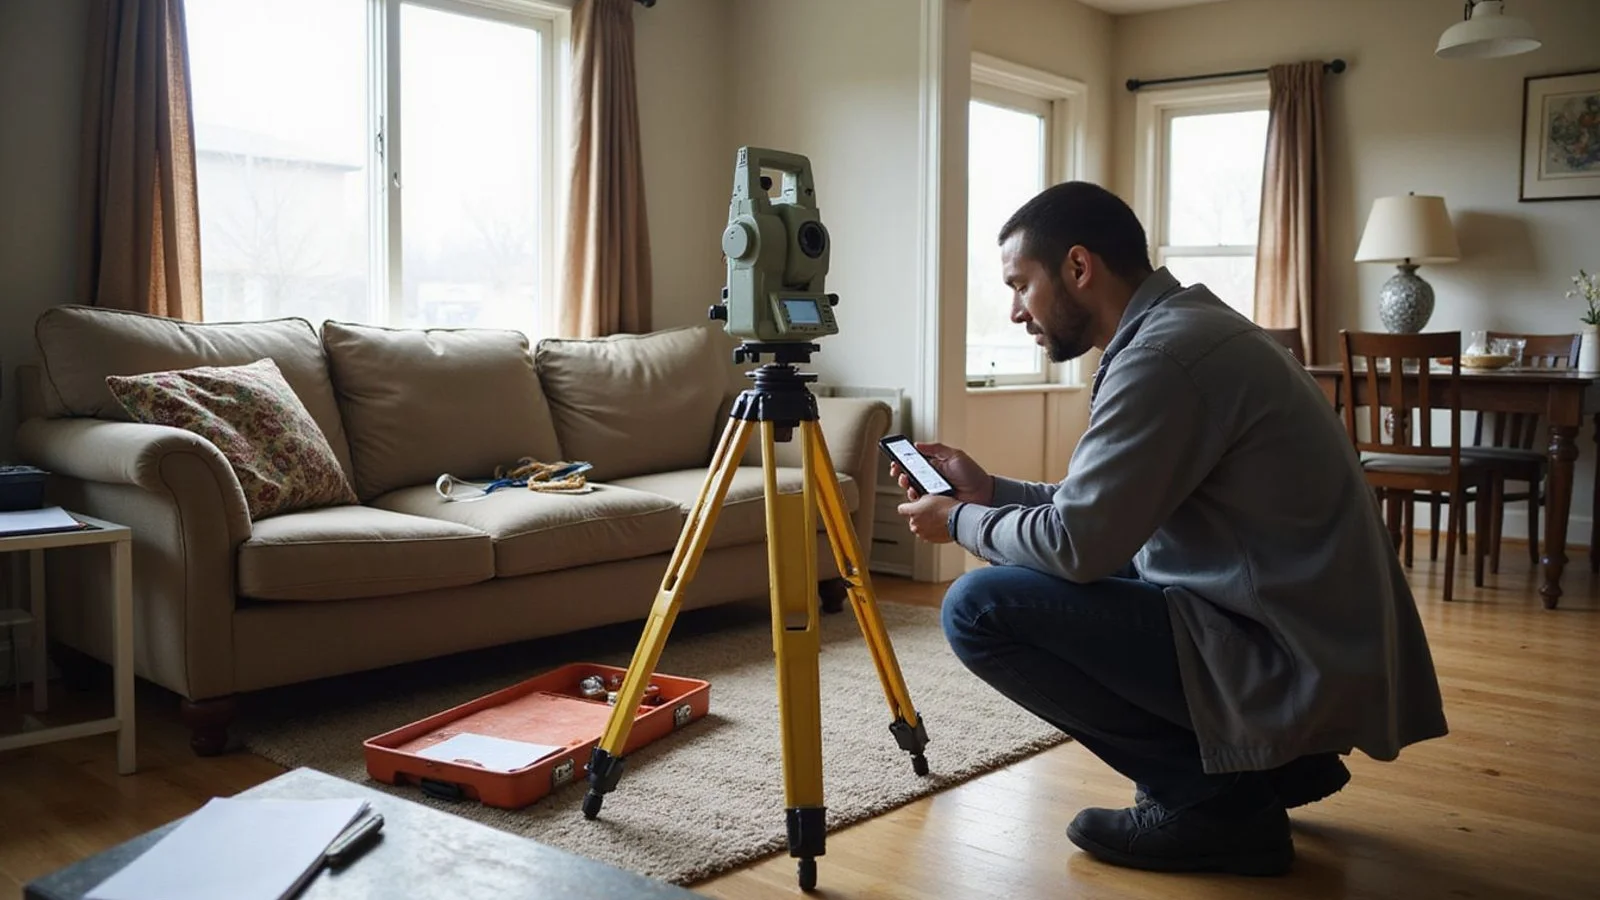
From inside the house we take floor elevation readings, which tell us the shape of the problem. A floor that drops steadily toward one corner reads differently from one that dips along a single line through the middle — and that line usually points at a girder.
Types of pier-and-beam repair
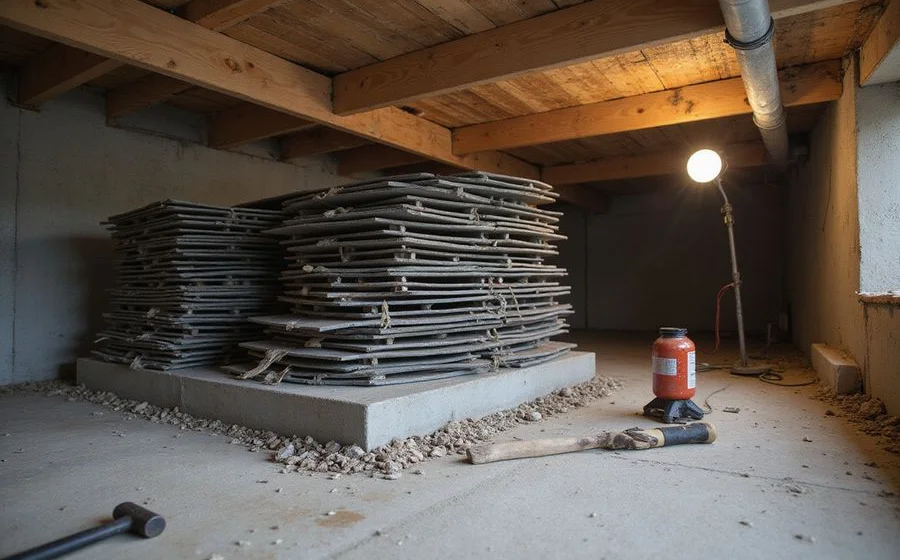
Pier re-support and shimming is the most common. Load is taken temporarily on screw jacks, the support is adjusted or rebuilt with a proper concrete pad and blocks, and structural shimming sets the girder back to the target elevation.
Girder and post replacement applies where a carry beam has sagged, split, or decayed beyond what shimming can address, or where deteriorated wood support posts have failed at their base. The beam-to-post connection gets checked as part of this, since a sound post under a poorly connected beam still leaves the load path uncertain. This is structural carpentry and it is scoped by the linear foot and the access involved.
Joist sistering adds a new member alongside a damaged or overspanned joist, bolted through so the two act together. It addresses deflection in the floor rather than movement of the foundation.
Sill plate repair handles the horizontal member where the framing meets the supports, which is the element most exposed to moisture in a damp crawlspace.
Structural leveling is the coordinated adjustment across multiple supports that brings the floor back toward its intended plane. It is covered in more depth on our house leveling page, because the objective and the limits deserve their own explanation.
What this work does not cover
Crawlspace encapsulation is a distinct service with a distinct purpose. So is drainage correction. Both may be sensible on the same house, and both get quoted as their own line items rather than folded into a structural number.
We also do not treat every damp crawlspace as a structural emergency. Moisture in a Fort Worth crawlspace is common; whether it has caused structural harm is a question answered by looking at the wood, not by looking at a humidity reading.
If you want the broader picture before deciding anything, the guide on pier-and-beam versus slab foundations covers how the two behave differently, and signs your pier-and-beam foundation needs work covers the observations that are worth acting on.