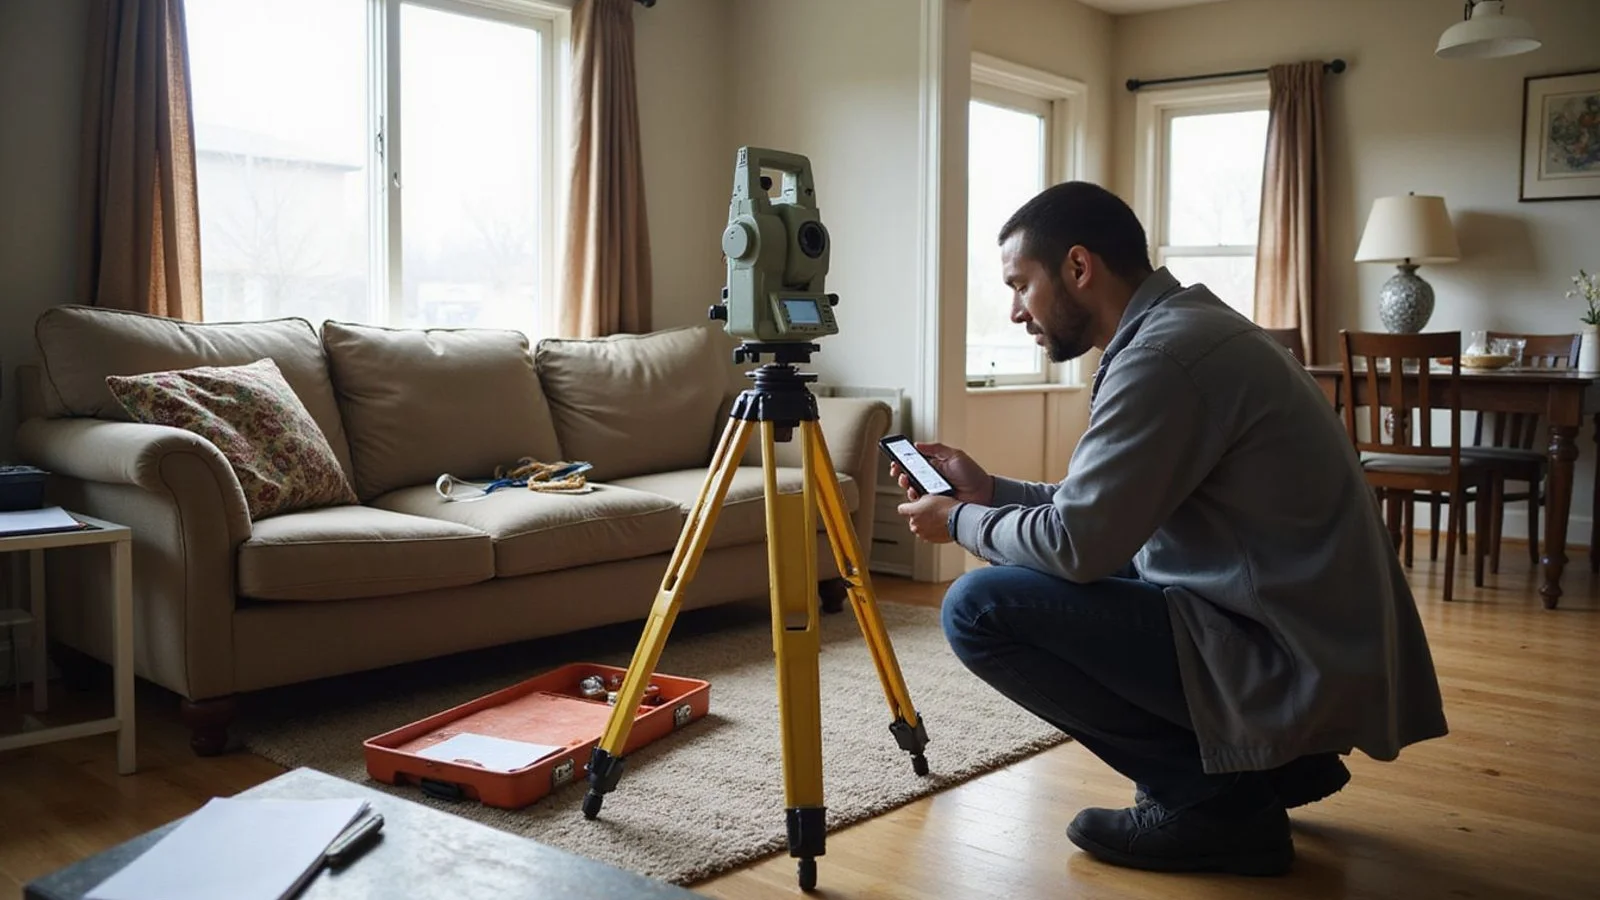
Evaluator taking a relative elevation reading across the living room floor of a Fort Worth home

Foundation Evaluation in Fort Worth, TX

Who attends, what is examined, and exactly what you receive from a Fort Worth foundation evaluation.

  • Relative-elevation / floor-level survey through the house
  • Interior and exterior observations documented
  • Drainage, grading, and tree proximity recorded
  • Written report with findings, scope, and exclusions
  • Written scope Itemized work, exclusions, and documents on every proposal
  • Observation vs. diagnosis We never diagnose a foundation from a photo
  • Response within 1 business day Quote requests answered by a person, not an autoresponder
  • Transferable warranty terms Written terms you can compare side by side
Sound Familiar?

Why homeowners look into evaluation

These are the situations that bring most people to this page.

You don't want a sales pitch disguised as an inspection

You are worried a 'free evaluation' is really just a scripted path to a repair quote, not an honest look at your house.

You need documentation people will actually accept

A lender, an agent, or a licensed engineer needs a document they can trust, not a verbal opinion.

You can't tell if you need a contractor or an engineer

Asking the wrong one for your situation wastes time and money either way.

What an evaluation is for

An evaluation answers one question: what is this house actually doing? Not what a crack looks like, not what the neighbourhood is like, not what the build year suggests. What the measurements and observations, taken together, indicate about this specific structure.

That distinction runs through everything on this site. An observation is something you or we can see: a stair-step crack in the brick, a door that catches on the jamb, a floor that feels like it slopes toward the kitchen. A diagnosis is a conclusion about cause and significance. Observations are evidence for a diagnosis; they are not a diagnosis themselves, and treating them as one is how homeowners end up with repair scopes their houses never needed. Every quote for foundation repair in Fort Worth we issue starts here, with the measurements rather than the symptom.

The relative elevation survey

The core of the evaluation is a relative elevation survey, sometimes called a floor-level survey. Using a manometer or a comparable elevation instrument, readings are taken at points across the floor throughout the house and referenced to each other, producing a picture of the floor plane.

What matters is the pattern, not any one number. A floor that falls steadily toward one exterior corner suggests something different from one that dips along a single interior line, and both differ from a floor that is high in the center. Perimeter drop often points toward settlement at the edge; a central high point can indicate heave. The survey does not tell us the cause on its own, but it tells us the shape of the problem, and the shape narrows the possibilities considerably.

Elevation differences also need context. No house is perfectly level, including new construction. Original construction irregularity, later additions built to a different datum, and previous repairs all show up in a survey and all need accounting for before anyone draws conclusions.
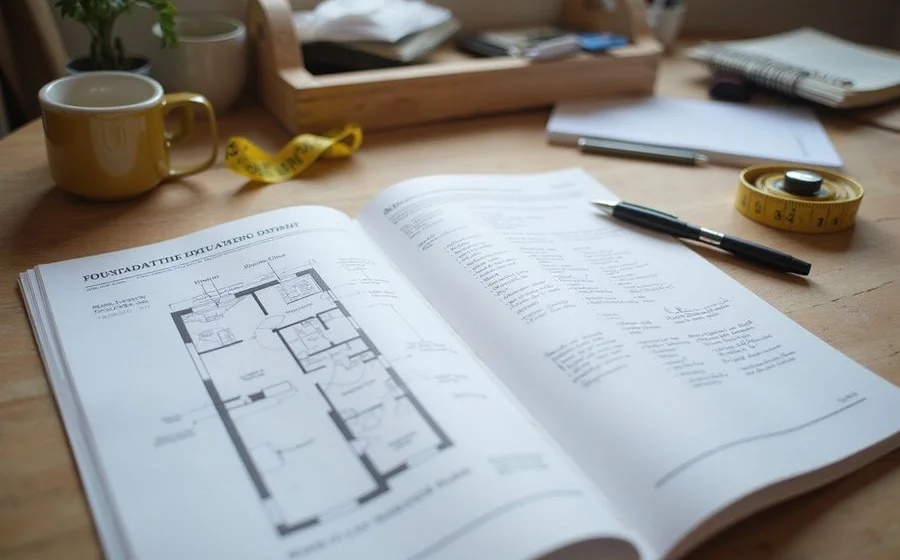
Printed foundation evaluation report with an elevation diagram and handwritten notes on a kitchen table

What else gets examined

Interior: cracks with their location, direction, and pattern recorded rather than just their width; door and window operation; separation at trim, baseboards, and ceiling lines; floor tile or hardwood condition; and any evidence of previous patching that has reopened.

Exterior: brick and mortar condition, particularly around openings; separation between the main structure and porches, steps, or additions; the grade around the perimeter and whether it falls toward or away from the house; downspout and roof water discharge; irrigation; and tree proximity and size.

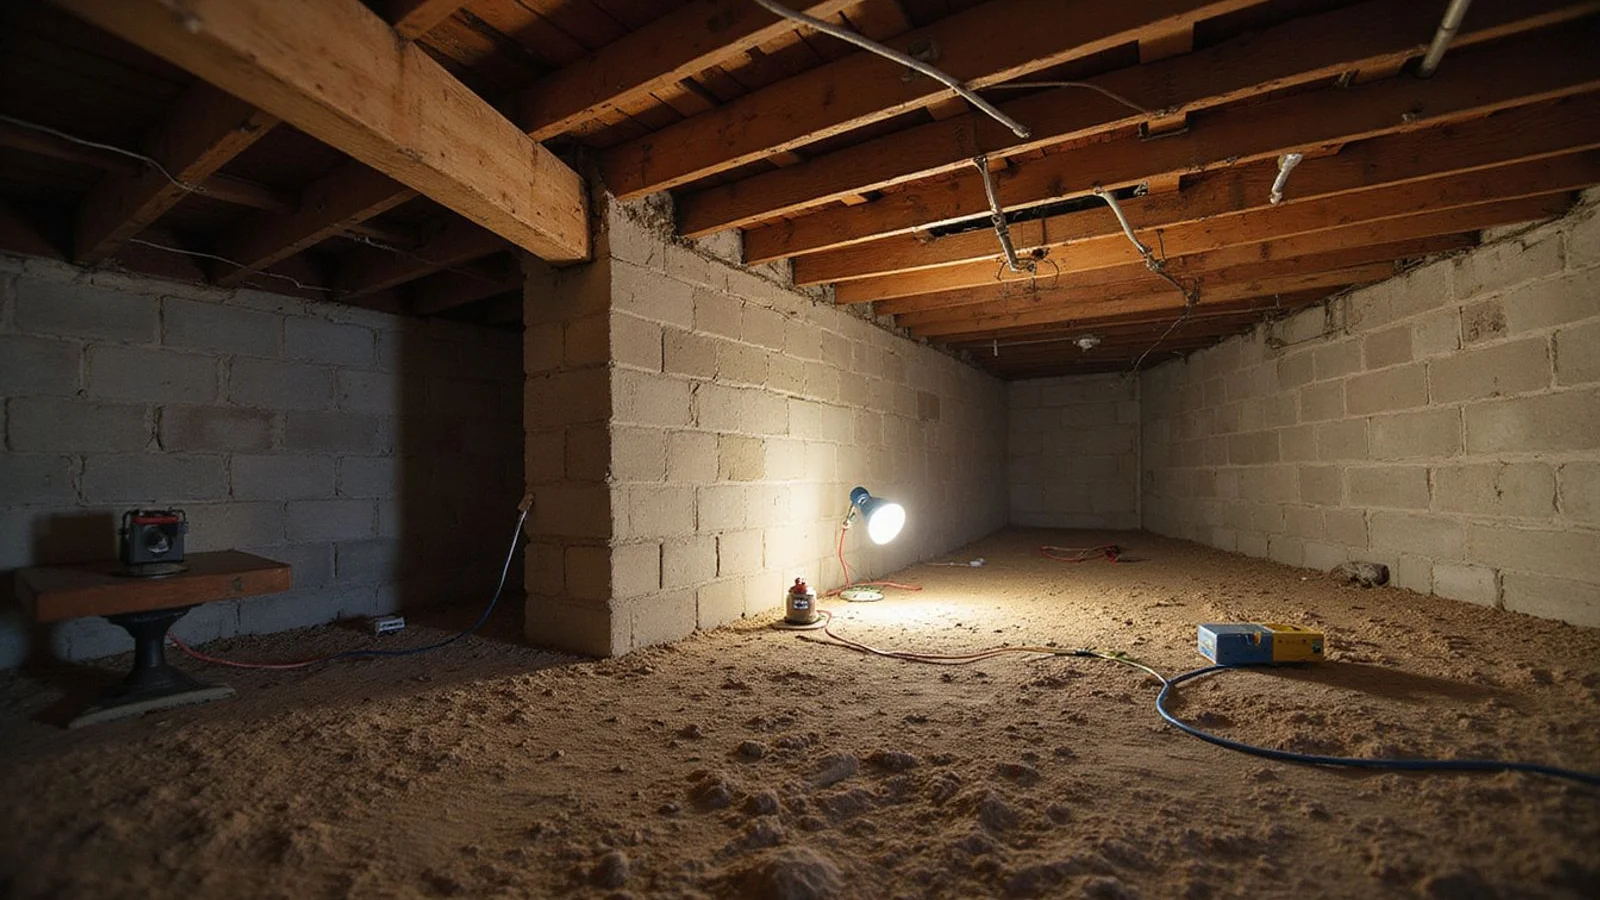
Underneath, where applicable: on pier-and-beam homes, the crawlspace — pier condition, girder and joist condition, sill plates, clearance, moisture, and any prior work.

History: previous repairs, additions, known plumbing issues, and how long the observation has been present. A crack that appeared last month and one that has been there since 2009 mean different things.

What you receive

The written output has three parts, kept deliberately separate. First, the findings: the elevation readings and the documented observations, stated as fact. Second, the interpretation: what we believe those findings indicate, stated as our opinion, with the reasoning shown. Third, the recommendation: either a proposed scope with method, quantities, inclusions, exclusions, schedule, and warranty terms, or a recommendation to monitor with a suggested interval.

Keeping those three apart is the point. You can accept our measurements and still want a second opinion on our interpretation, and the document is written so that another contractor or an engineer can pick it up and work from it. The guide to foundation assessment documents covers what each document type is good for.

When we recommend an engineer instead

There are situations where a contractor evaluation is not the right document. Real estate transactions where the outcome affects price or financing. Disputes with a previous contractor. Insurance matters. Cases where two proposals differ so much that an independent opinion is the only sensible tiebreaker. Unusual movement patterns where the cause is genuinely unclear.

In those cases a licensed Professional Engineer’s assessment carries weight ours does not, precisely because they are not selling the repair. A P.E. is licensed through the Texas Board of Professional Engineers and Land Surveyors (TBPELS), and you can verify a license through that board if you want to confirm one before hiring. We will tell you when we think an engineer applies to your situation. The comparison of contractor evaluations and engineer assessments explains the difference in full.
Compare the Options

Contractor evaluation vs. structural engineer assessment

Both produce documents. They answer different questions, and knowing which you need saves money.

Factor Contractor evaluation Structural engineer assessment
What you receive Elevation survey, observations, and a proposed scope Independent findings and, where required, a sealed plan
Who pays Usually free or credited against work A fee paid to the engineer regardless of outcome
Independence Produced by the party who would do the work Independent of any contractor
Typically needed for Deciding whether to proceed and comparing quotes Permits, disputes, real-estate transactions, and complex cases
Turnaround Days Often one to several weeks
Why Choose Us

Why homeowners choose us for evaluation

  • Observation stated separately from diagnosis

    The report distinguishes what was measured and seen from what we conclude it means. You can disagree with the second without doubting the first.

  • A real survey, not a walk-through

    Elevation readings are taken across the house, not sampled in two rooms. The pattern is the evidence.

  • We will tell you to do nothing

    If the findings do not support repair, that is the recommendation, and you keep the report either way.

  • Clear on our own limits

    A contractor evaluation is not an engineer's stamped assessment. We say which one you have and when you need the other.

How It Works

How our evaluation process works

Evidence first, scope second, work third. In that order, every time.

  1. 1

    Before we arrive

    We ask what you have noticed, when it started, whether it has changed, and whether any previous work or records exist. That shapes what we look for.

  2. 2

    Inside the house

    Relative elevation readings room by room, plus observations of cracks, door and window fit, trim separation, and floor condition.

  3. 3

    Outside and underneath

    Grade, drainage, downspout discharge, tree proximity, exterior masonry, and — on pier-and-beam homes — the crawlspace itself.

  4. 4

    Findings in writing

    You receive the elevation findings, the observations, our interpretation, and either a proposed scope or a recommendation to monitor.

Have a question about evaluation?

Ask it before you commit to anything. You keep the evaluation report regardless of what we find, and we answer quote requests within one business day.

What the Work Looks Like

Evaluation in practice

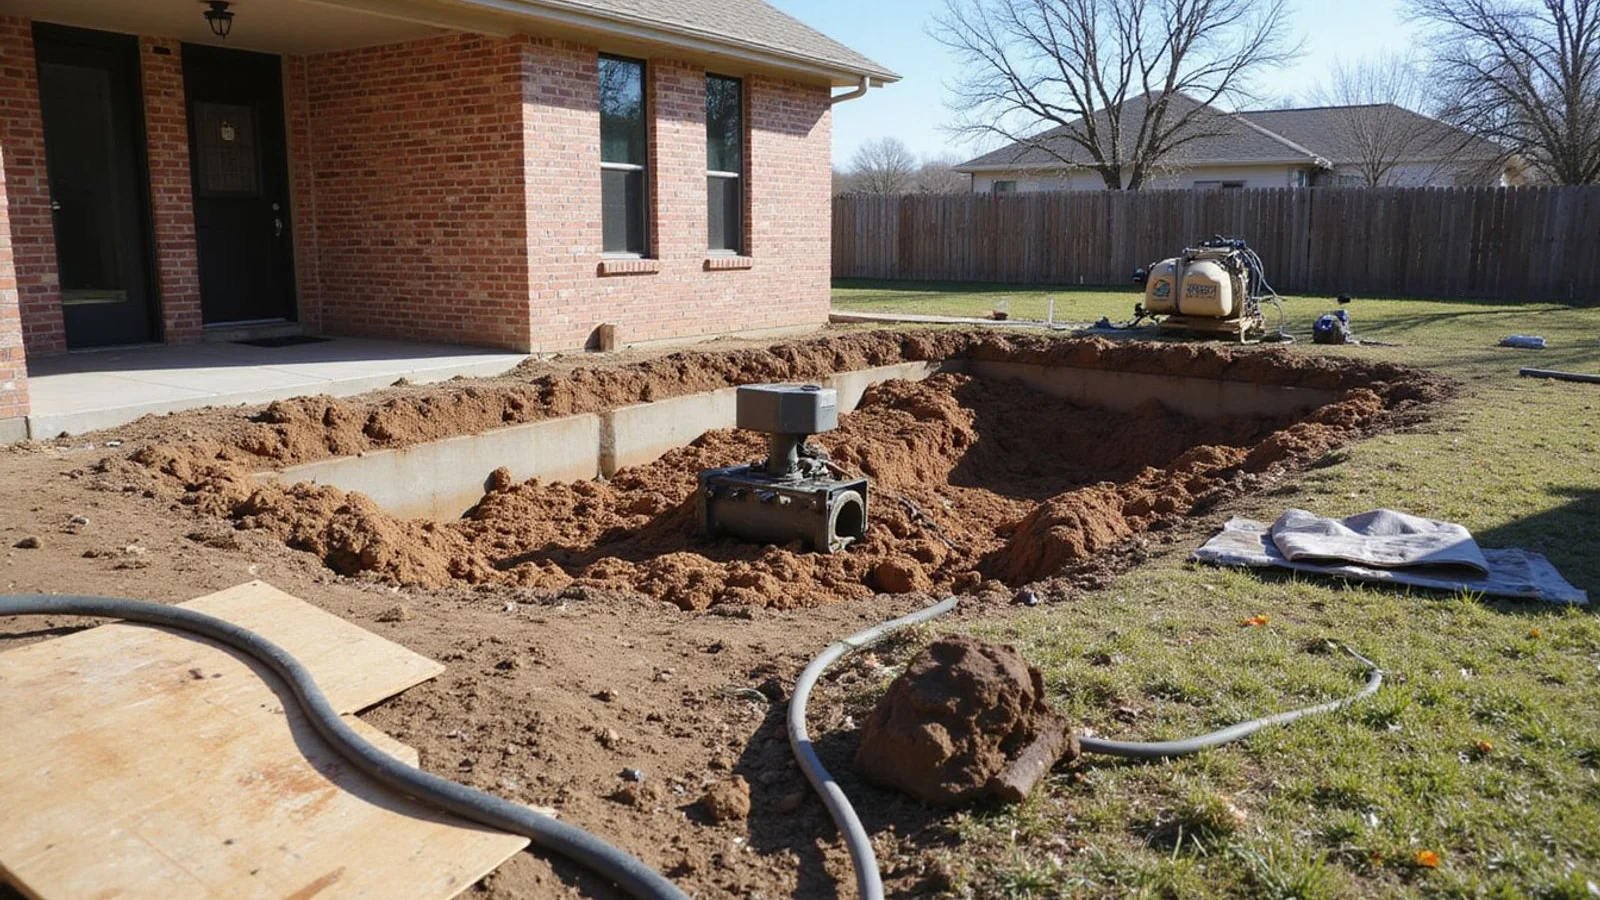
Illustrative photography showing the stages of this work. Click any image to enlarge.

Images are illustrative. Authentic project photography is published only where it documents actual completed work.

Customer Feedback

We publish reviews only when they are real

There are no testimonials on this page yet, and we are not going to invent any.

We publish customer feedback only when it comes from a verified review the customer actually wrote. Nothing on this site is invented. When verified reviews are available, they will appear on our reviews page with the customer's own words, not a paraphrase written by us.

What we do publish

Written evaluation findings, itemized scope, and warranty terms you can hold us to.

What we will not publish

Invented reviews, stock testimonials, or project counts we cannot evidence.

How to check us

Read our editorial standards and compare our scope against any other proposal.

Questions We Get Asked

Evaluation FAQs

What actually happens during a foundation evaluation?
We confirm the foundation type, then take relative elevation readings at points across the floor throughout the house. Those readings produce a picture of the floor plane: where the high and low areas are, how large the differential is, and what shape the movement takes. Alongside that we document interior observations — cracks and their location, pattern and direction, door and window fit, trim and baseboard separation, floor condition — and exterior observations including brick and mortar, the grade around the house, downspout discharge, tree proximity, and any visible evidence of previous repair. On a pier-and-beam home we also inspect the crawlspace. The visit typically takes an hour to an hour and a half on a standard residential property. Afterwards you receive the findings in writing, and if the evidence supports repair, an itemized scope.
Is the evaluation free?
We confirm any evaluation fee when we schedule, before anyone comes out, so there is no surprise at the door. What we will not do is present a free evaluation as though it carried no commercial motive — an evaluation performed by a company that sells repairs is a contractor evaluation, and you should read it knowing that. The written proposal that follows is itemized and carries no obligation.
What is the difference between your evaluation and a structural engineer's assessment?
A contractor evaluation documents observations and proposes a repair scope. A licensed Professional Engineer performs an independent structural assessment and can issue a stamped report, carrying professional liability for their opinion. The engineer does not sell you the repair, which is precisely the point of the independence. Engineer assessments matter most in real estate transactions, disputes, insurance claims, situations where proposals differ substantially, and cases where the movement pattern is unusual or the proposed scope is large. Both documents have a place, and we will tell you when we think you should get the engineer involved rather than waiting for you to ask.
Can you tell me what is wrong from photos?
No. We are happy to look at photos before a visit because they give useful context and help us know what to bring. But a photo cannot establish elevation, cannot show how a crack has changed over time, cannot reveal drainage conditions, and cannot distinguish settlement from heave. Anyone quoting a pier count from photographs is guessing, and the guess is usually generous in their own favor.
What do I receive afterwards?
The elevation findings, the documented observations, our interpretation of what they indicate, and either a proposed scope with method, quantities, inclusions, exclusions, schedule, and warranty terms — or a recommendation to monitor with a suggested interval. The report is yours regardless of whether you hire us, and it is written so another provider or an engineer can read it.
How often should a foundation be evaluated?
There is no universal schedule. Most homes never need one. It makes sense when you observe a change — new cracking, a door that suddenly will not latch, a floor that feels different — when you are buying or selling, or when a previous evaluation recommended monitoring at a set interval. Repeat surveys are genuinely useful because the change between two dated readings is stronger evidence than any single reading on its own.
Should I get an evaluation before buying a house?
It is often worth it, particularly on an older home or one where the general inspection flagged something. Be clear about what you need, though: if the outcome may affect price negotiation or the lender, an engineer's stamped assessment carries weight that a contractor evaluation does not. We will tell you which is appropriate for your situation.
What if a previous owner had work done?
Bring the paperwork. Prior pier locations, the method used, the date, and any warranty documents change how current evidence should be read, and a transferable warranty may still be live. A site-specific geotechnical report, if one was ever prepared for the property, is worth including too. If no records exist we look for physical evidence of previous work on site and note what we find.
Do you sell repairs off the back of the evaluation?
We are a repair contractor, so yes, an evaluation can lead to a proposal. What we do not do is manufacture findings to produce one. If the evidence supports monitoring rather than repair, the report says so. That is worth checking on any evaluation you receive from anyone — ask what the findings would have to look like for the recommendation to be 'no work needed'.

Still have a question about your property?

Ask it directly. We answer quote requests within one business day, and we will tell you if the answer needs an on-site look rather than a guess.

Request a Quote

Ready to talk about evaluation?

Tell us about your property and what you are noticing. We will contact you within one business day to discuss the next step.

  • Response within 1 business day
  • Itemized written scope
  • No fear-based sales
Call Request a Quote