
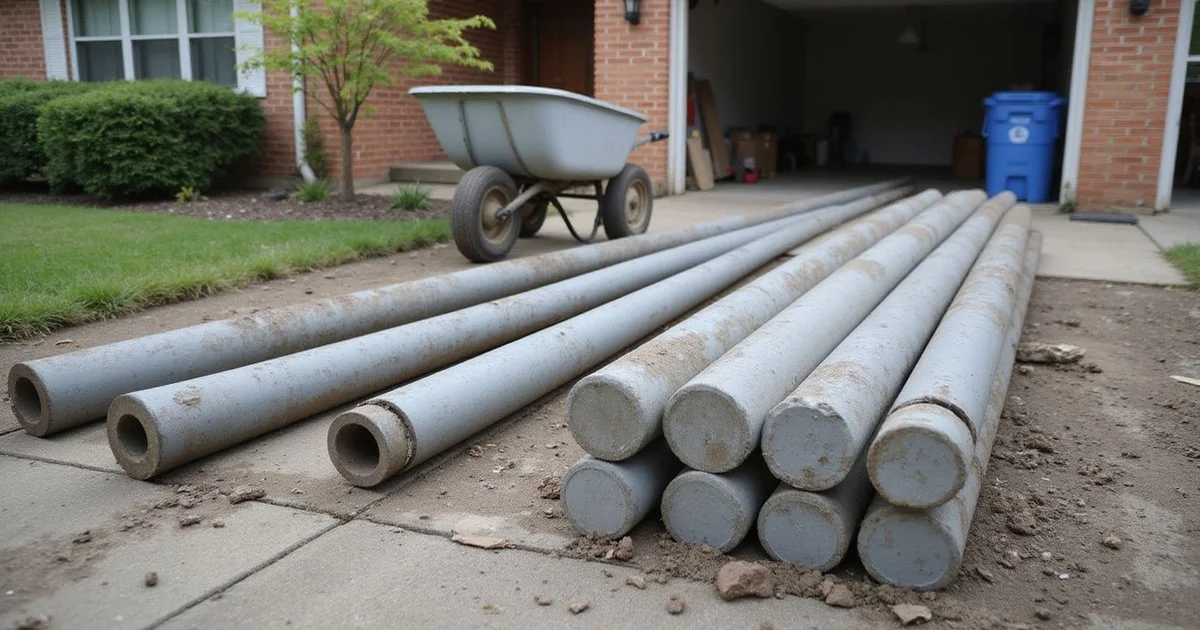
The comparison behind our repair methods page, set out on the factors that actually matter to a buyer.
The honest framing
Every company that installs one system will tell you it is better. That is not dishonesty exactly, but it is not information either.
Both systems are established, both work in the right conditions, and both fail to deliver in the wrong ones. This guide sets out what actually differs so you can read a proposal and ask a useful question.
Side by side
| Factor | Driven steel piers | Pressed concrete piling |
|---|---|---|
| Form | Steel pipe sections joined as driven | Precast cylinders stacked as driven |
| Profile | Narrow | Wider |
| Practical reach | Greater; sections join without limit | More limited |
| Behaviour in expansive clay | Less surface for soil to grip | More surface; swelling can act on the pier |
| Risk of premature refusal | Lower; passes obstructions more readily | Higher; wider column stops more easily |
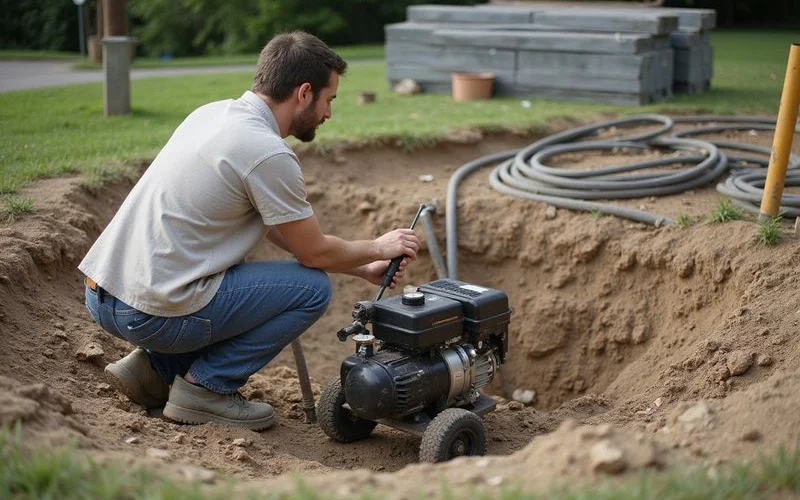
| Installation | Hydraulic, structure as reaction | Hydraulic, structure as reaction |
| Cost per location | Higher | Lower |
| Best suited to | Uncertain or significant depth, active clay | Shallow, consistent competent material |
Both are driven to refusal using the weight of the structure. The mechanics of load transfer are the same. The differences are physical: how far the pier can go, and how the soil interacts with it on the way.
Depth and why it matters
The point of underpinning is to transfer load past the zone of soil that changes volume with moisture, onto material that does not.
If competent bearing material sits comparatively shallow at your property, both systems reach it comfortably and the reach advantage of steel is irrelevant. If it sits deeper, or if depth varies unpredictably across the site, a system that can keep going has a real advantage — and one that cannot may stop somewhere that is not actually competent.
That is the whole argument, stated without adjectives.
Refusal behavior and the obstruction problem
Refusal is a measured condition: the pressure required to advance the pier reaches a threshold indicating adequate support beneath.
The complication is that a pier can register that pressure while bearing on something that is not a competent stratum — old concrete, rubble fill, a rock fragment, a dense band with soft material below. That is premature refusal, and it produces a pier that appears installed and does not perform.
A wider column is more readily stopped by such obstructions than a narrow one. That is the practical reason the profile difference matters, beyond the clay-grip argument.
The defense against it, with either system, is installation records: depth and pressure at each location, so an anomalously shallow refusal is visible rather than hidden. See what driven to refusal means.

Cost, in context
Steel typically costs more per location. That difference is real and it is legitimate — it buys reach and profile.
Where it stops being good value is on a site that does not need either. Where it becomes essential is on a site where concrete would stop short.
Which means the cost comparison cannot be made in the abstract. Two proposals using different methods are not simply cheaper and more expensive versions of the same thing; they are different solutions with different applicability, and the question is which one fits your property.
The cost drivers guide covers the other variables that move the total, several of which matter more than the method choice.
How the decision should be made
The elevation survey establishes where support is needed and how much movement has occurred.
The load path establishes where supports can be installed.
Subsurface knowledge — from geotechnical data where available, from nearby installation experience, from what is observed during excavation — informs the expected depth.
Access determines what is practical at each location.
Installation itself confirms or corrects the prediction, which is why the records matter and why a contract should say how deeper-than-expected depths are handled.
Notice what is absent from that list: the size of the house, the neighbourhood, and the age of the construction. None of those determines what is beneath a specific foundation corner.
If you are holding two proposals
Ask each provider what about your site led to their method choice. Compare the answers, not the systems.
Then use the quote comparison worksheet on the rest of the document, because the method is only one of several places where two proposals differ — and often not the most significant one.
For our approach, see repair methods. For the individual systems, see steel pier systems and concrete pier systems.