Hydraulic jacks and cribbing set beneath the edge of a timber-framed home during a controlled leveling operation

House Leveling in Fort Worth, TX

The objective and the real limits of house leveling, and how it differs from broader foundation repair.

  • Realistic elevation recovery discussed before starting
  • Mechanical shimming and controlled incremental lifting
  • Pre-lift condition documentation
  • Post-lift elevation verification in writing
  • Written scope Itemized work, exclusions, and documents on every proposal
  • Observation vs. diagnosis We never diagnose a foundation from a photo
  • Response within 1 business day Quote requests answered by a person, not an autoresponder
  • Transferable warranty terms Written terms you can compare side by side
Sound Familiar?

Why homeowners look into house leveling

These are the situations that bring most people to this page.

Someone promised your house would come back 'perfectly level'

That promise makes you nervous about what happens to your walls, plaster, and masonry during the lift.

You don't know how much lift your house can actually take

Decades-old plaster, masonry, and door frames were all fitted around your home's current settled position.

You're worried leveling will crack more than it fixes

A fast, aggressive lift can do real damage to an older home. You want to know it will be done in controlled stages.

What house leveling means

House leveling is the process of recovering elevation — bringing a floor plane that has dropped back toward where it was intended to sit. It is a goal, not a method. The methods used to achieve it depend entirely on how your house is built and what caused the movement.

On a pier-and-beam home, leveling usually means taking load on temporary supports, adjusting or rebuilding the piers beneath, and setting permanent shims at the target height. On a slab home, it means installing supports beneath the grade beam and using synchronized hydraulic leveling equipment to lift a section of the slab in a controlled sequence, with the structural load path in mind at every point. Different mechanics, same objective.

The word gets used loosely in advertising, and that causes real confusion when homeowners compare proposals. One provider’s “leveling” might mean full elevation recovery across the whole house; another’s might mean stabilizing the low corner and stopping further movement. Those are very different scopes at very different prices, and both may describe themselves the same way. Our approach to foundation repair in Fort Worth is to name the target elevation and the method in writing so there is nothing to interpret.

Stabilisation versus elevation recovery

This is the distinction worth understanding before you read any quote.

Stabilisation stops further movement. Supports are installed to competent bearing material and load is transferred to them. The floor stays roughly where it is, but it should not continue to drop.

Elevation recovery goes further and lifts the structure back toward its original plane. It requires the same supports, plus a controlled lift, plus the acceptance that finishes fitted to the settled geometry will need attention afterwards.

On some houses, stabilization is the right answer and pushing for elevation recovery would crack masonry and plaster for a marginal gain. On others, the differential movement is large enough that living with it is genuinely unpleasant and recovery is worth the disruption. That conversation should happen before anyone quotes, and it is a conversation about your house rather than a general rule. Target elevation planning happens up front, with an elevation tolerance defined before the first jack goes in, so everyone agrees on what “done” looks like.
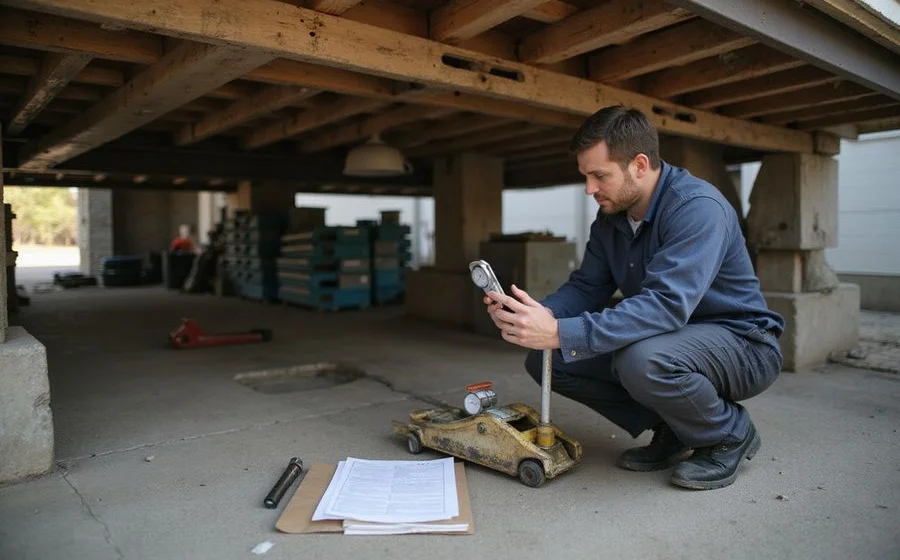
Operator checking an elevation reading during an incremental house lift

How a controlled lift works

The lift is staged. Load is taken on temporary supports and cribbing at multiple points, then adjustment is made across those points in small increments rather than at one location in a single movement. Readings are taken between stages so the structure’s response is visible as it happens.

That approach matters because a house is not a rigid object. Lifting one corner quickly puts the framing, masonry, and finishes into stresses they have not experienced since they were built. Spreading the adjustment over multiple points and multiple stages lets the structure accommodate the change.

Pre-lift documentation is part of the process for a practical reason: after the work, you want to know which cracks were already there. Photographs and notes taken before the first jack goes in settle that question.

What to expect afterwards

Door and window alignment will need checking, and some units will need adjustment. A door that was planed or rehung to fit the settled position may now bind on the other side. Some cracks close, some partially close, and some need patching. Exterior masonry may need repointing where mortar joints have opened and then partially closed.

The proposal states whether that cosmetic work is included. On most projects it is a realistic additional line, and we would rather set that expectation than have you discover it afterwards.

The final deliverable is a post-lift elevation survey — the same measurements taken again — so you can see exactly what was achieved rather than taking our word for it.

When leveling is the wrong instinct

If the observation is heave rather than settlement, lifting is exactly the wrong response. Heave means part of the foundation has been pushed up, usually by soil swelling with moisture, and the correct action addresses the moisture, not the elevation. The guide on heave versus settlement explains how the two are distinguished.

If there is an active under-slab plumbing leak, leveling without repairing it leaves the cause running underneath the work. And if the elevation differential is small, stable over time, and not causing functional problems, monitoring with a repeat survey in twelve months is a perfectly respectable recommendation.

For the broader comparison, see house leveling versus foundation repair.
Compare the Options

Stabilization vs. full elevation recovery

Both get advertised as "leveling". The difference is what the finished floor is expected to do.

Factor Stabilization Full elevation recovery
Objective Stop further movement at the affected area Return the floor plane toward its intended elevation
Cosmetic result Existing cracks and slopes largely remain Many cosmetic symptoms close or improve as elevation returns
Risk profile Lower — less movement induced in the structure Higher — lifting can open new cracks in finishes
Number of supports Usually fewer, concentrated where movement is Usually more, distributed to control the lift
Relative cost Lower Higher
Why Choose Us

Why homeowners choose us for house leveling

  • We define the target before starting

    A realistic tolerance agreed up front beats a vague promise of 'level'. Old houses do not return to factory condition.

  • Incremental, not dramatic

    Fast lifting cracks finishes and masonry. Staged adjustment costs more patience and produces better outcomes.

  • Documented before and after

    Pre-lift condition and post-lift elevations are both recorded, so you can see exactly what changed.

  • Honest about the ceiling

    On some homes, stabilizing is the right outcome and chasing elevation recovery is not worth the collateral damage. We say so.

How It Works

How our house leveling process works

Evidence first, scope second, work third. In that order, every time.

  1. 1

    Survey and target

    Current elevations recorded, and a realistic target set for what recovery the structure can take without doing more harm than good.

  2. 2

    Pre-lift documentation

    Existing cracks, finishes, and door and window fit recorded before anything moves, so changes during the lift are attributable.

  3. 3

    Controlled incremental lift

    Load taken on temporary supports, adjustment made in small stages across multiple points, with readings taken throughout.

  4. 4

    Permanent support and verification

    Shims and permanent supports set, then a post-lift elevation survey confirming what was actually achieved.

Have a question about house leveling?

Ask it before you commit to anything. You keep the evaluation report regardless of what we find, and we answer quote requests within one business day.

What the Work Looks Like

House Leveling in practice

Illustrative photography showing the stages of this work. Click any image to enlarge.

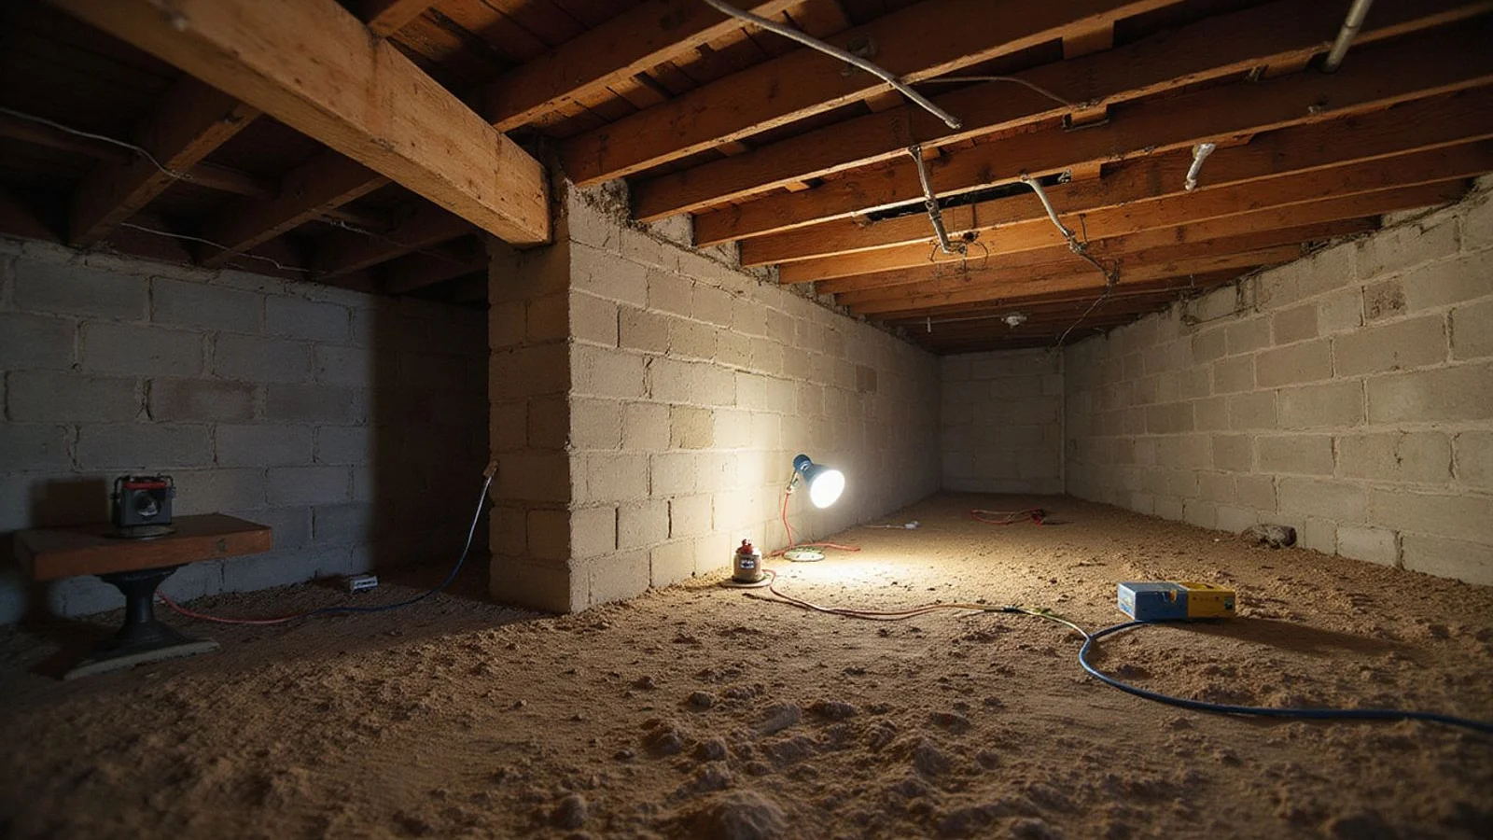
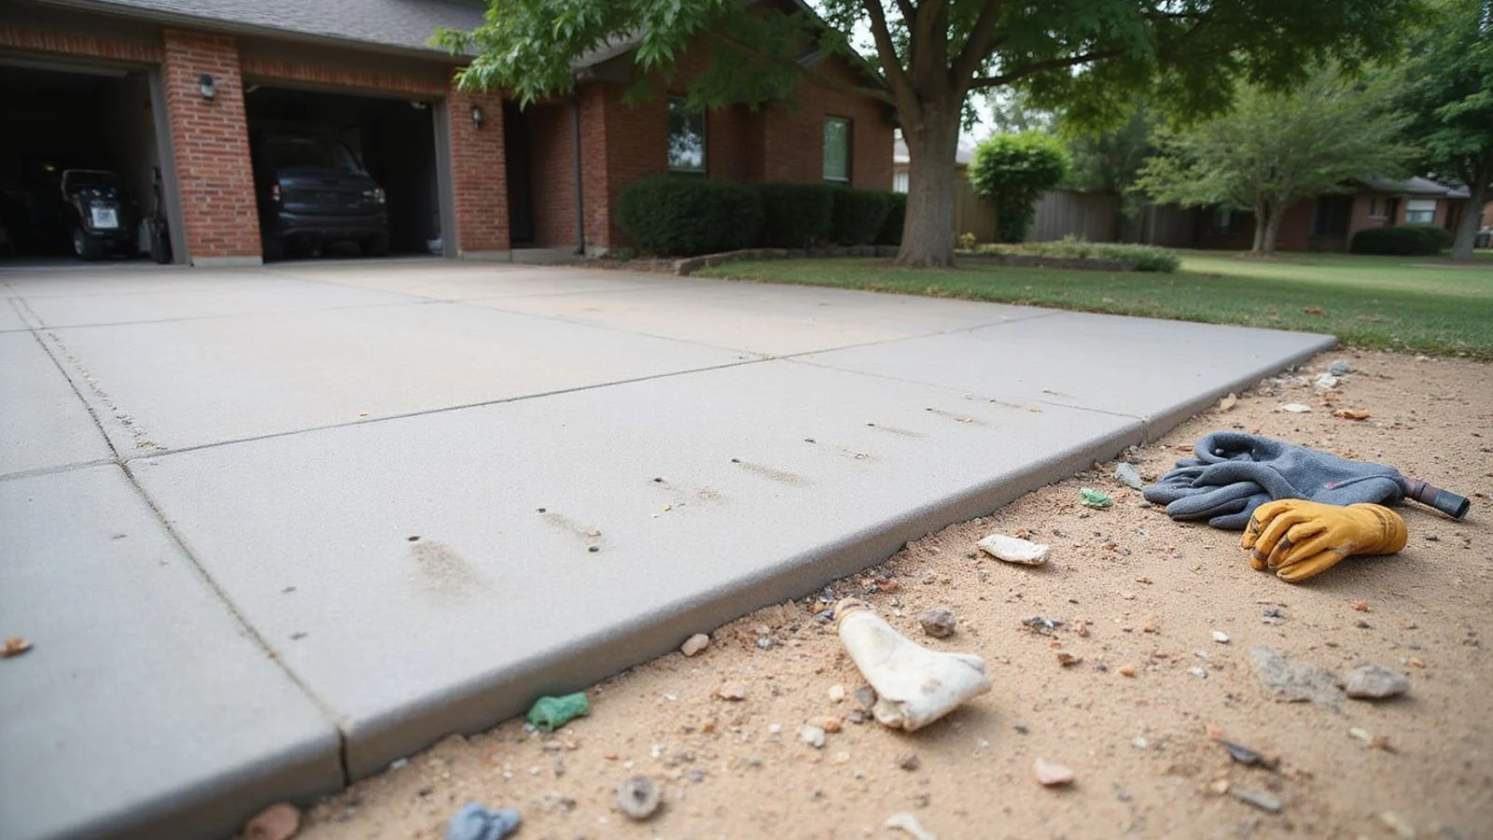
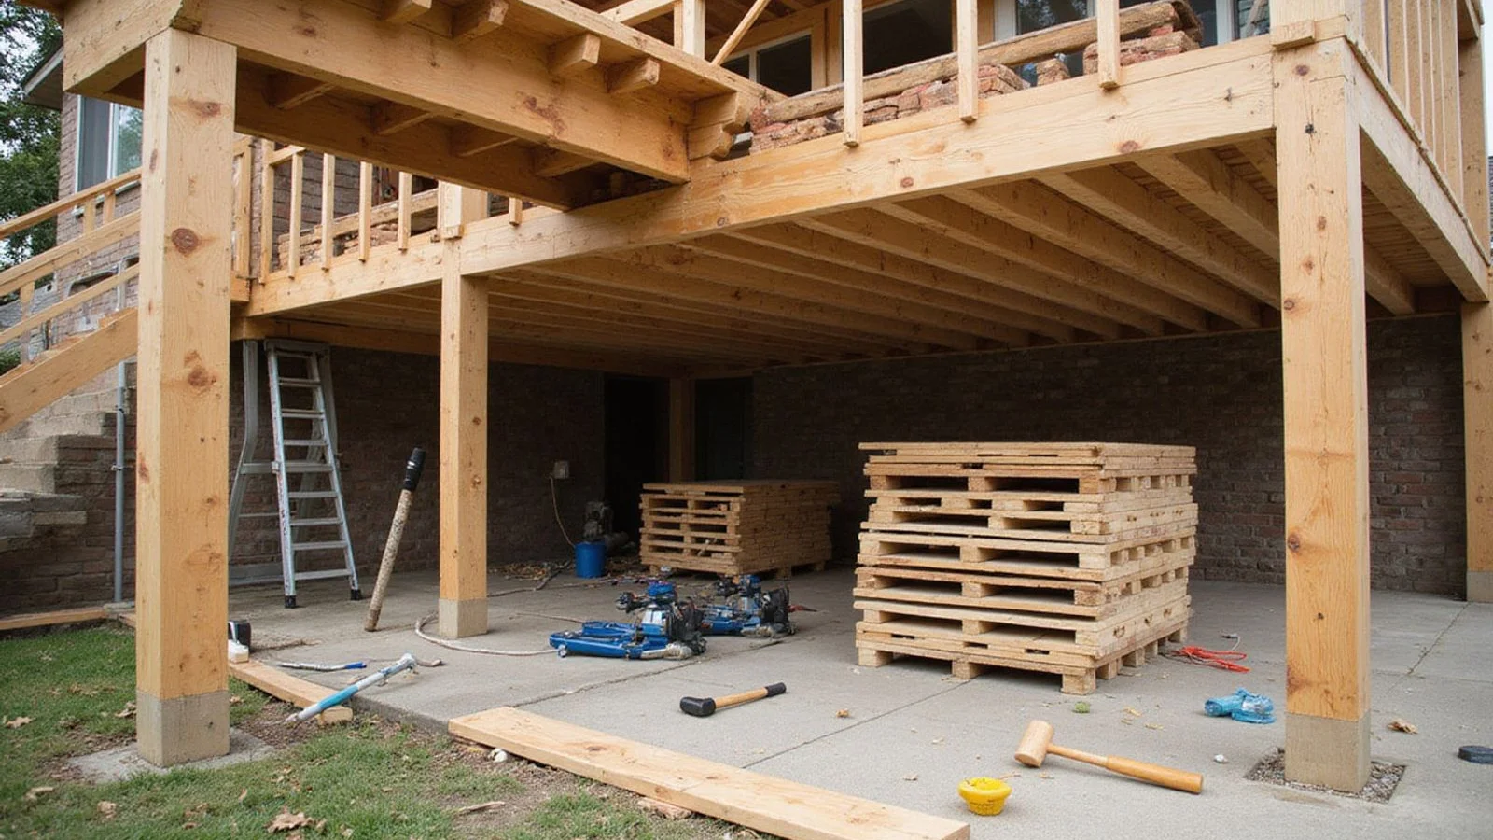
Images are illustrative. Authentic project photography is published only where it documents actual completed work.

Customer Feedback

We publish reviews only when they are real

There are no testimonials on this page yet, and we are not going to invent any.

We publish customer feedback only when it comes from a verified review the customer actually wrote. Nothing on this site is invented. When verified reviews are available, they will appear on our reviews page with the customer's own words, not a paraphrase written by us.

What we do publish

Written evaluation findings, itemized scope, and warranty terms you can hold us to.

What we will not publish

Invented reviews, stock testimonials, or project counts we cannot evidence.

How to check us

Read our editorial standards and compare our scope against any other proposal.

Questions We Get Asked

House Leveling FAQs

What is the difference between house leveling and foundation repair?
Foundation repair is the broader category: anything done to address movement in the structure's support, including underpinning, drainage correction, and framing repair. House leveling is one specific objective within that — recovering elevation, bringing the floor plane back toward where it was intended to be. You can stabilize a foundation without leveling it, and in some cases that is the correct choice. You cannot sensibly level a house without addressing whatever caused the movement, because it will simply move again. The two words get used interchangeably in advertising, which is unhelpful, so when you read a proposal check whether the scope is stabilization, elevation recovery, or both.
Can my house be made perfectly level?
Realistically, no, and a provider promising it is either using the word loosely or not thinking about what they are promising. A house that has settled over decades has framing that has taken a set, plaster and drywall fitted to the current geometry, masonry that has cracked and been repointed, and door and window frames that were adjusted at some point to fit. Moving all of that back has consequences. The goal is meaningful improvement within a defined tolerance, agreed before work starts, achieved slowly enough that the finishes survive it.
Will leveling crack my walls?
Some movement in finishes during a lift is normal and expected. That is exactly why we document existing cracks, finishes, and door fit before anything moves — so we can distinguish what was already there from what changed. Slow, staged lifting across multiple points substantially reduces new damage compared with fast lifting at a few points. The proposal states whether cosmetic repair after the lift is included or excluded, and on most projects a realistic budget includes some patching afterwards.
What about the plumbing during a lift?
It needs attention. Moving a structure stresses the connections between the house and the services that enter it, particularly on older plumbing that has no flex left in it. Where a lift is significant, plumbing is worth testing before and checking after. We identify that in the proposal rather than treating it as a surprise, because a supply or drain line that fails during a lift becomes a second problem on top of the first.
Is polyurethane foam used for house leveling?
Foam injection is used mainly for flatwork — driveways, patios, sidewalks — where the goal is lifting a concrete panel by expanding polymer beneath it. That is covered on our concrete leveling page and it is not the same as structural house leveling. There are applications where injected material has a role beneath a structural slab, typically filling voids after a lift rather than performing the lift itself. We will explain which one is being proposed and why, because the distinction gets blurred in a lot of marketing.
How long does leveling take?
The lift itself is usually the shortest part. Preparation, temporary support, and staged adjustment with readings between stages take the time, and larger elevation recovery means more stages. Most residential projects run several days. Your written scope gives the expected schedule for your property.
Will leveling fix my sticking doors?
Often it improves them substantially, sometimes it resolves them completely, and occasionally it does not — because the door was adjusted or rehung at some point to fit the settled geometry, and moving the house back puts it out of fit in the other direction. Door and window adjustment after a lift is common and is worth budgeting for. It is listed in the scope as included or excluded rather than assumed.
Is leveling permanent?
The elevation recovery is permanent if the underlying cause has been addressed and the permanent supports are adequate. If the cause is still active — an ongoing plumbing leak, uncorrected drainage concentrating water at one corner, or supports that were not taken to competent bearing material — then movement can resume. That is why the evaluation matters more than the lift, and why we would rather explain the cause than sell the most dramatic-sounding remedy.

Still have a question about your property?

Ask it directly. We answer quote requests within one business day, and we will tell you if the answer needs an on-site look rather than a guess.

Request a Quote

Ready to talk about house leveling?

Tell us about your property and what you are noticing. We will contact you within one business day to discuss the next step.

  • Response within 1 business day
  • Itemized written scope
  • No fear-based sales
Call Request a Quote