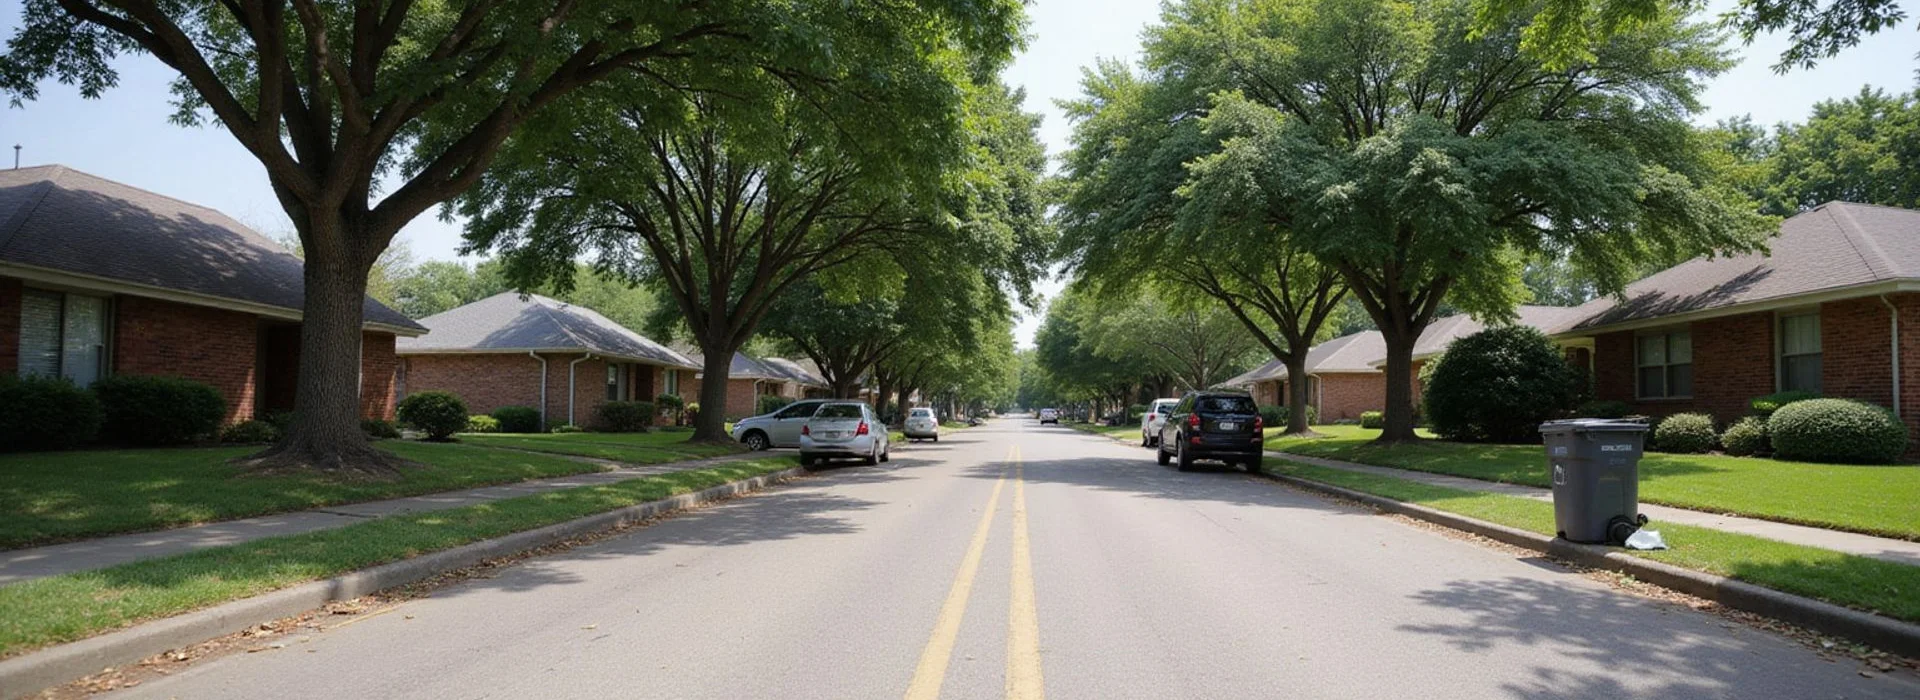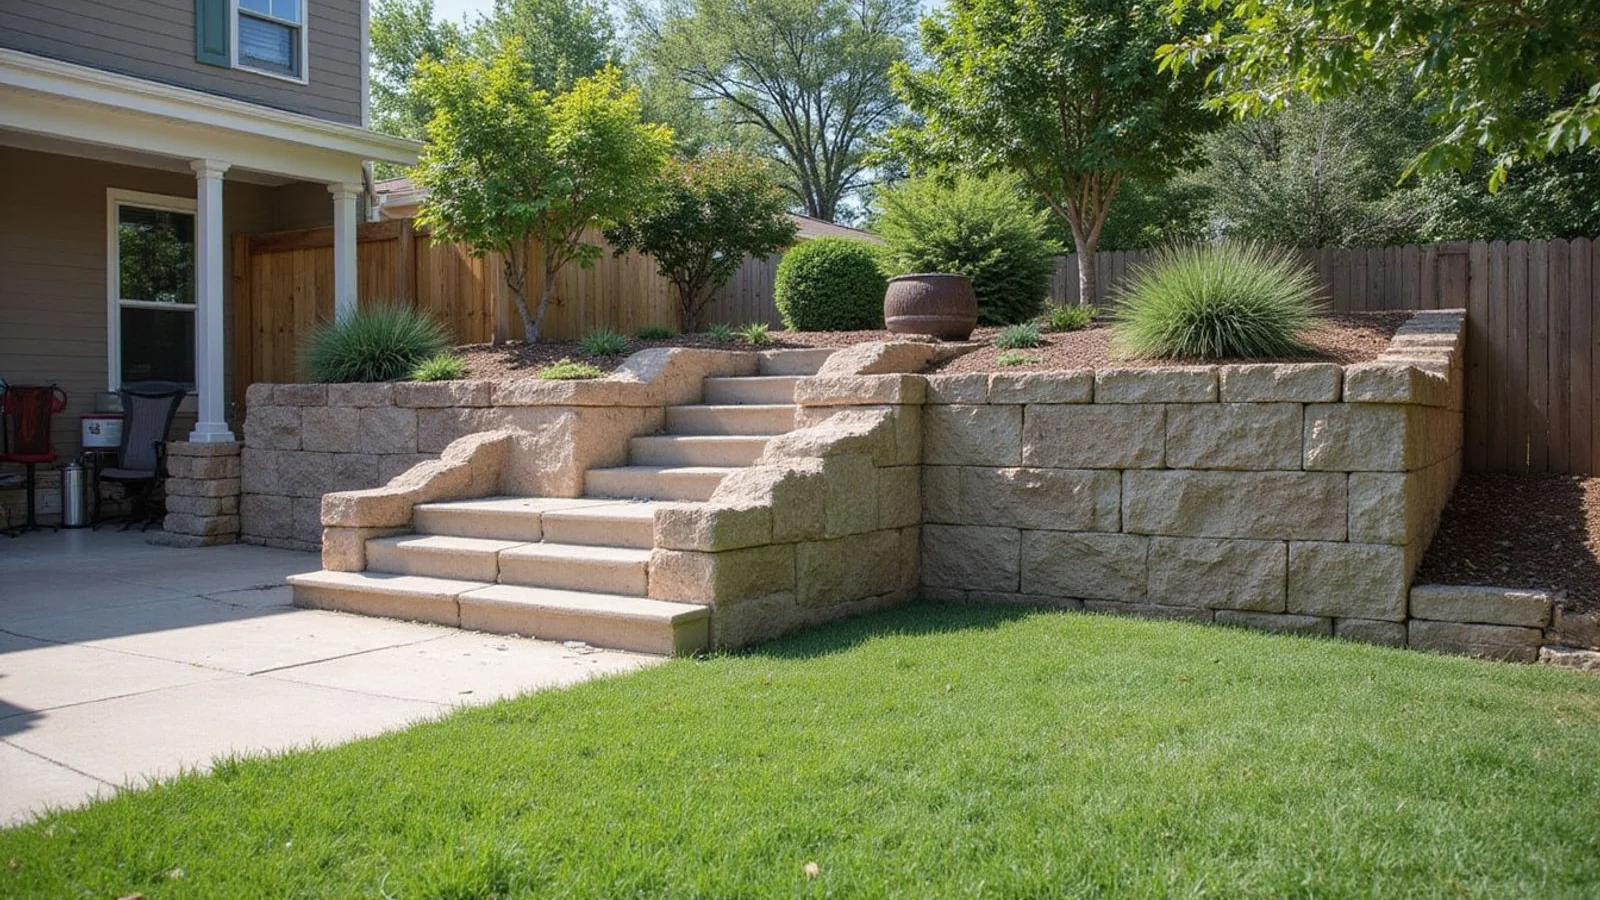
Leaning segmental block retaining wall in a sloped back garden with a visible bulge and separated joints

Retaining Wall Repair in Fort Worth

Leaning, bulging, and cracking retaining walls — common failure causes, repair approaches, and honest limits.

  • Common failure causes explained before any approach is proposed
  • Drainage and backfill assessed as part of the cause
  • Approaches and their limitations described honestly
  • Clear line between repairable and replace-it
  • Written scope Itemized work, exclusions, and documents on every proposal
  • Observation vs. diagnosis We never diagnose a foundation from a photo
  • Response within 1 business day Quote requests answered by a person, not an autoresponder
  • Transferable warranty terms Written terms you can compare side by side
Sound Familiar?

Why homeowners look into retaining walls

These are the situations that bring most people to this page.

Your retaining wall is leaning or bulging

You don't know if it's about to fail or just a cosmetic issue that has been stable for years.

You're worried it means your house foundation is failing too

A leaning garden wall feels alarming, but it is a different structure carrying different loads than your home.

You don't know if it's worth repairing or replacing

You are worried about paying for a patch on a wall that actually needs to come out and be rebuilt.

What a retaining wall is fighting

A retaining wall holds back soil that would otherwise slump to its natural angle. That soil pushes horizontally against the wall, and the amount it pushes depends on the soil type, its moisture content, the height being retained, and anything sitting on the ground above.

Add water that cannot escape and the situation changes considerably. Saturated soil is heavier, and water trapped behind a wall exerts hydrostatic pressure on top of the earth pressure. Walls that were adequate for dry soil loading fail when they are asked to hold back soil plus water with nowhere to drain.

That is why, when we look at a failing wall, most of the useful information is behind it rather than on its face. It is the same evidence-first habit we bring to foundation repair in Fort Worth: the visible crack is rarely where the explanation lives.

The failure modes

Leaning or rotating — the wall tips outward at the top, usually from earth and water pressure exceeding what the wall and its footing can resist.

Bulging — a section pushes out while the ends stay put, often where drainage is blocked locally or backfill is inconsistent.

Sliding and overturning — the whole wall moves horizontally at its base, or rotates forward around its toe, both a footing and friction problem.

Settlement and rotation at one end — the footing has dropped, usually into poorly compacted fill or soil that has lost volume.

Cracking and joint separation — the visible symptom of any of the above, and on its own not enough to tell you which.

Each of these points somewhere different, which is why “the wall is cracked” is the start of the assessment rather than the conclusion of it.
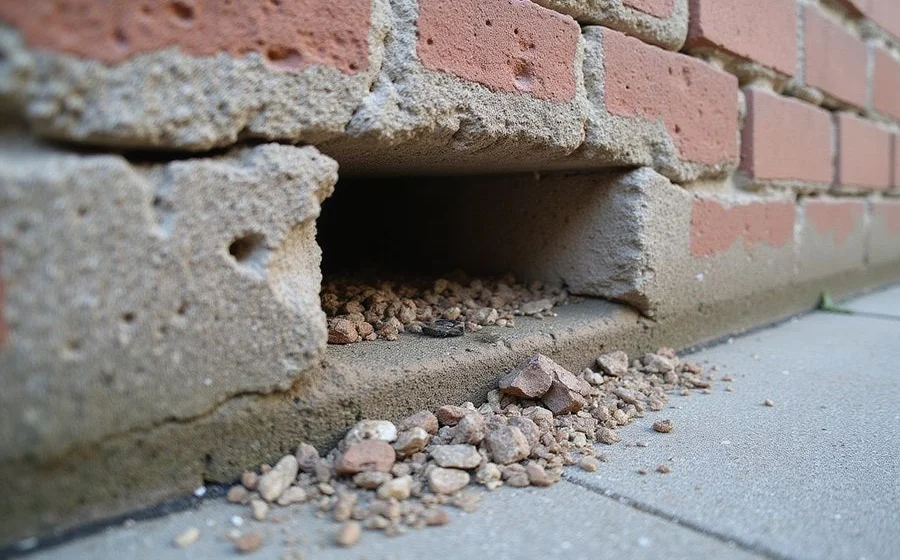
Close-up of a retaining wall weep hole with free-draining aggregate visible behind the block face

Repair approaches and their limits

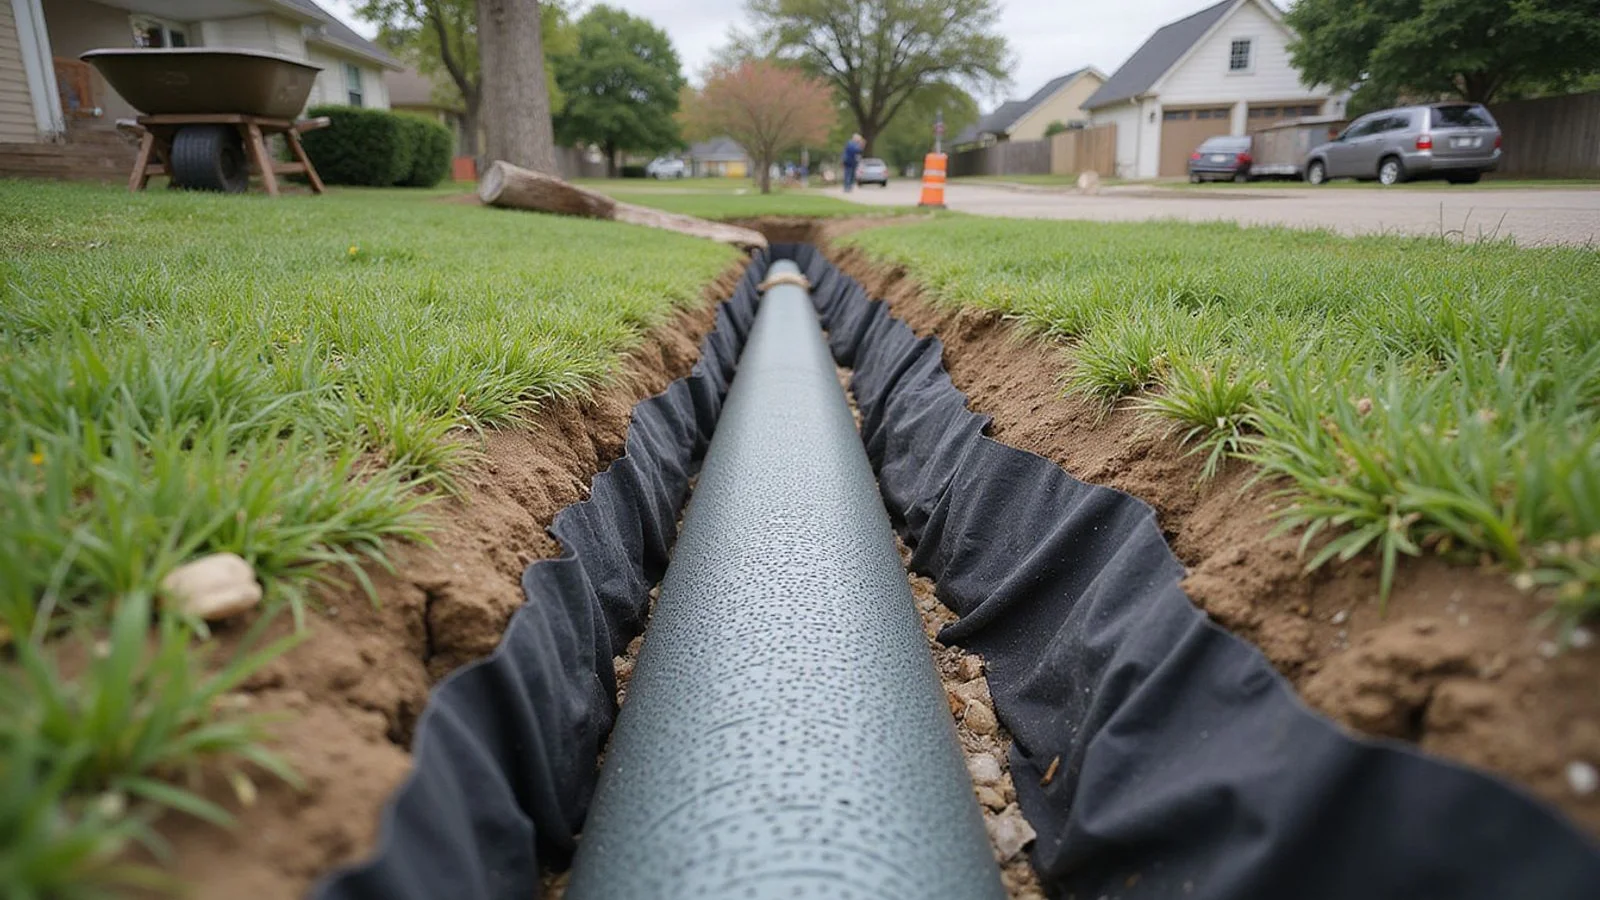
Where the wall structure is sound and the problem is drainage, the work is often excavating behind the wall, replacing the backfill with free-draining aggregate separated by geotextile fabric, installing or clearing weep holes and a base drain, and resetting any displaced sections.

Where the footing has settled, that has to be addressed before anything above it is reset. Resetting blocks on a footing that is still moving is decorative work, not repair.

Where the wall is too tall, too heavily loaded, or too far gone for the above, engineered design is the honest answer. That may mean reinforced construction, geogrid-reinforced backfill, a wall tieback anchored into stable soil behind the wall, or full replacement with a properly designed system. We will say when that is the case rather than proposing something we know will not last.

Surcharge loads and sloped Fort Worth lots

A lot of the retaining walls we look at around Fort Worth are on terraced residential lots where the ground steps down across the property. Those walls often have something above them — a driveway, a patio, a parking area, sometimes a structure. That is surcharge load, and it makes a substantial difference to what the wall is being asked to do.

Walls that were built to hold a planted bank and later had a driveway extended above them are a recurring story. If that describes yours, the assessment needs to account for the load that was added after the wall was designed.

For the observational side — what changes are worth acting on and what they suggest — see the guide on signs a retaining wall needs repair.
Compare the Options

Repairing a wall vs. rebuilding it

What is behind the wall usually decides this, not what the face looks like.

Factor Repair and reinforce Rebuild
Condition that suits it Wall is largely sound; drainage or a section has failed Wall has rotated, bulged, or lost structural integrity
Drainage work Usually the core of the job Rebuilt in as part of the new wall
Disruption above the wall Limited to the failed section Full excavation of the retained soil
Expected service life Extends the existing wall Full service life of a new wall
Relative cost Lower Higher
Why Choose Us

Why homeowners choose us for retaining walls

  • Cause before cure

    Rebuilding a wall without fixing the drainage behind it produces the same failure again in a few seasons.

  • We recommend engineers when warranted

    Taller walls and walls carrying surcharge loads deserve engineered design. We will tell you when that is the right route.

  • Replacement said out loud

    Where a wall is beyond economic repair, we say so rather than selling a patch that will not hold.

  • Separate from your house foundation

    A failing garden wall is not evidence your home's foundation has moved. We keep the two questions apart.

How It Works

How our retaining walls process works

Evidence first, scope second, work third. In that order, every time.

  1. 1

    Understand the failure

    Leaning, bulging, sliding, rotating, or settling all have different causes. We identify which is happening before proposing anything.

  2. 2

    Look behind the wall

    Drainage, backfill material, weep holes, and surcharge loads behind the wall usually explain more than the wall face does.

  3. 3

    Repair or replace

    Some walls are worth repairing, some are past it. We say which, and we recommend engineered design where the height and load call for it.

  4. 4

    Scope in writing

    Work, exclusions, access, drainage components, and reinstatement, all itemized so the proposal can be compared.

Have a question about retaining walls?

Ask it before you commit to anything. You keep the evaluation report regardless of what we find, and we answer quote requests within one business day.

What the Work Looks Like

Retaining Walls in practice

Illustrative photography showing the stages of this work. Click any image to enlarge.

Images are illustrative. Authentic project photography is published only where it documents actual completed work.

Customer Feedback

We publish reviews only when they are real

There are no testimonials on this page yet, and we are not going to invent any.

We publish customer feedback only when it comes from a verified review the customer actually wrote. Nothing on this site is invented. When verified reviews are available, they will appear on our reviews page with the customer's own words, not a paraphrase written by us.

What we do publish

Written evaluation findings, itemized scope, and warranty terms you can hold us to.

What we will not publish

Invented reviews, stock testimonials, or project counts we cannot evidence.

How to check us

Read our editorial standards and compare our scope against any other proposal.

Questions We Get Asked

Retaining Walls FAQs

Why do retaining walls fail?
Almost always because of water, load, or a footing that was not adequate for either. Water is the most common: soil behind a wall that cannot drain builds hydrostatic pressure, and that pressure acts on a structure designed for soil weight alone. Load is the second: a driveway, patio, or structure above the wall imposes surcharge that the original design may not have accounted for. And footings settle, particularly where they were shallow or placed on poorly compacted fill. Walls built without free-draining backfill, geotextile separation, and functioning weep holes are the ones we see failing most often, and rebuilding one of those without correcting the drainage simply resets the clock.
My wall is leaning. Can it be straightened?
Sometimes, depending on how far it has moved, what it is built from, and whether the footing is still sound. A segmental block wall that has rotated slightly may be partially dismantled, the backfill and drainage corrected, and the blocks reset. A wall that has rotated substantially, has a failed or settled footing, or is built from material that has deteriorated is usually a replacement rather than a repair. We will give you an honest assessment of which category yours falls into instead of quoting a repair that will not hold.
Does a failing retaining wall mean my house foundation is failing too?
No, and treating them as the same problem is a mistake. A retaining wall holds back soil and is subject to lateral earth pressure and hydrostatic loading. Your house foundation carries vertical structural load. They can share a contributing factor — the same drainage problem, the same slope — but a leaning garden wall is not evidence that your home has moved. If you want the house assessed, that is a separate [foundation evaluation](/foundation-evaluation/).
Do I need an engineer for a retaining wall?
For taller walls, walls carrying surcharge loads from a driveway or structure, and walls where failure would affect a neighbouring property, engineered design is the right route and in many jurisdictions it is required. Low garden walls holding a modest bank generally are not. We will tell you which side of that line your wall falls on, and we would rather recommend an engineer than improvise on a structure where the consequences of getting it wrong are significant.
What drainage should a retaining wall have?
Free-draining aggregate behind the wall, geotextile fabric separating that aggregate from the retained soil so fines do not migrate into it, weep holes or a drain pipe at the base to release water, and an outlet that actually goes somewhere. Walls missing any of those components accumulate water pressure they were not designed for. When we assess a failing wall, the drainage arrangement behind it is usually where the explanation is.
Do you replace walls as well as repair them?
We assess and advise on both, and where a wall is beyond economic repair we say so clearly. Whether we carry out a full replacement depends on the scale and construction type — for large engineered walls we will point you toward a specialist rather than take on work outside our competence. Being straightforward about our own limits is part of the point.
How long does retaining wall work take?
It varies enormously with length, height, access, and how much of the backfill has to come out. A short section rebuilt with corrected drainage might be a few days; a full replacement with engineered design is a longer project with a design phase before the work. The proposal states the expected schedule for your wall.

Still have a question about your property?

Ask it directly. We answer quote requests within one business day, and we will tell you if the answer needs an on-site look rather than a guess.

Request a Quote

Ready to talk about retaining walls?

Tell us about your property and what you are noticing. We will contact you within one business day to discuss the next step.

  • Response within 1 business day
  • Itemized written scope
  • No fear-based sales
Call Request a Quote