Why method matters when you read a quote
Two foundation repair proposals for the same house can differ by a large margin and both be defensible, because they have scoped different methods, different quantities, and different depths. Without understanding what the methods are, a homeowner is left comparing totals, which is the least informative number on the page.
This page exists so you can read a proposal — ours or anyone else’s — and understand what is actually being installed. Method is the part of foundation repair in Fort Worth that determines cost, disruption, and what the warranty is actually covering.
Underpinning, in principle
Remedial underpinning transfers some of a structure’s load from the soil immediately beneath it to material deeper down that is less affected by seasonal moisture change. The upper soil, where volume changes with wet and dry cycles, is sometimes called the active zone. Beneath it is material that behaves more consistently.
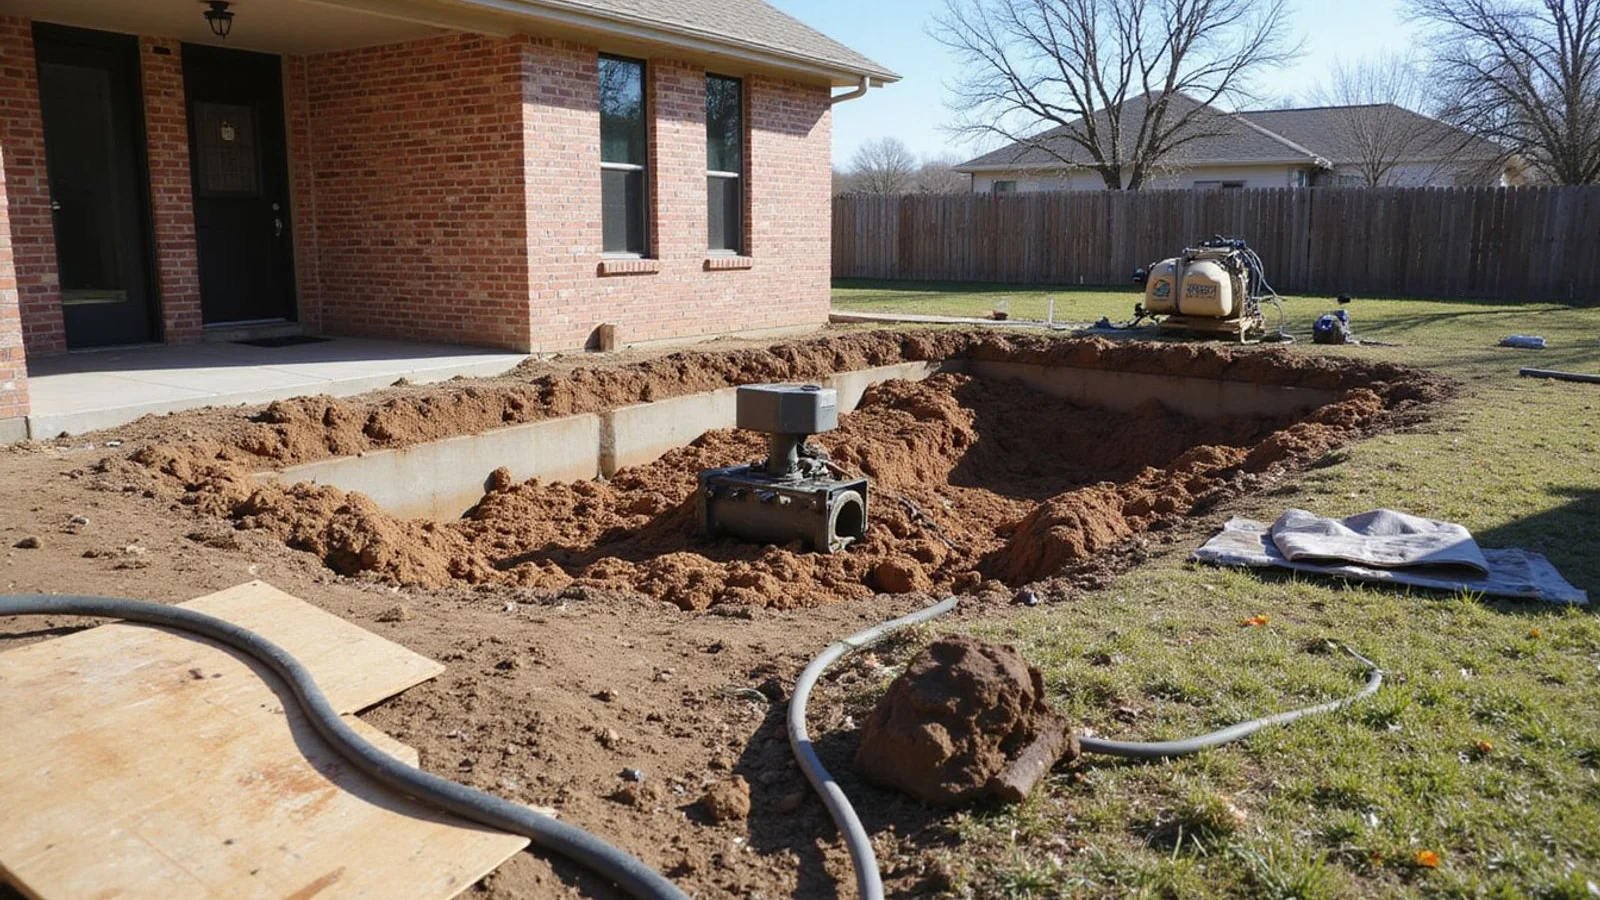
A pier is driven or installed down to that more consistent material, a bracket transfers load from the foundation to the pier, and the structure is then supported by something that does not shrink and swell with the weather. Capacity comes from a combination of skin friction along the pier shaft and end bearing at the tip, rather than the shallow spread footing a house was originally built on. That is the whole concept. The variations are in how the pier is formed, how deep it goes, and how the load transfer is made.
Geotechnical soil borings, where they exist for a property, give a head start on what to expect at depth across Tarrant County’s varied subsurface conditions. Most residential projects proceed without one, because the installation itself — driven to refusal at each location — produces the same evidence directly.
Driven steel piers
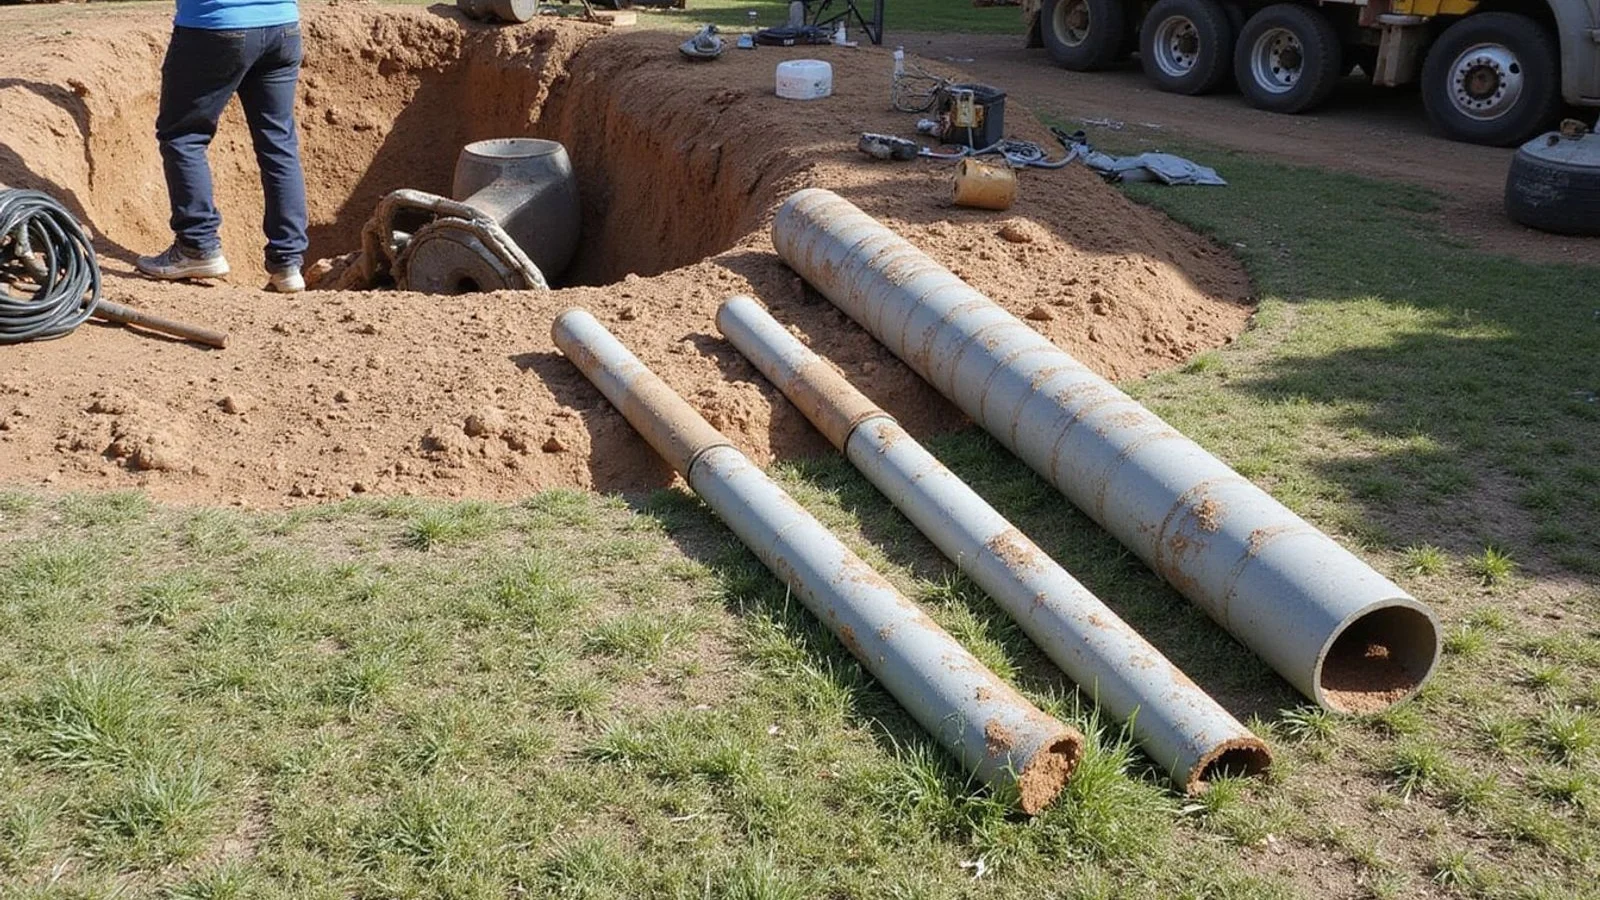
Sections of steel pipe are driven hydraulically, using the weight of the structure as reaction, until refusal. The sections are joined as they advance, so depth is not limited by the length of a single piece.
The practical advantages are reach and profile. A slim steel section can pass through material that stops a wider cylinder, reaching competent bearing at depths a concrete system may not achieve. The narrow cross-section also offers less surface for expansive soil to grip during wet cycles, which reduces the tendency for soil movement to act on the pier itself.
The trade-off is cost per location, and the fact that reaching greater depth is only valuable if greater depth is what your site requires.
Pressed concrete piling
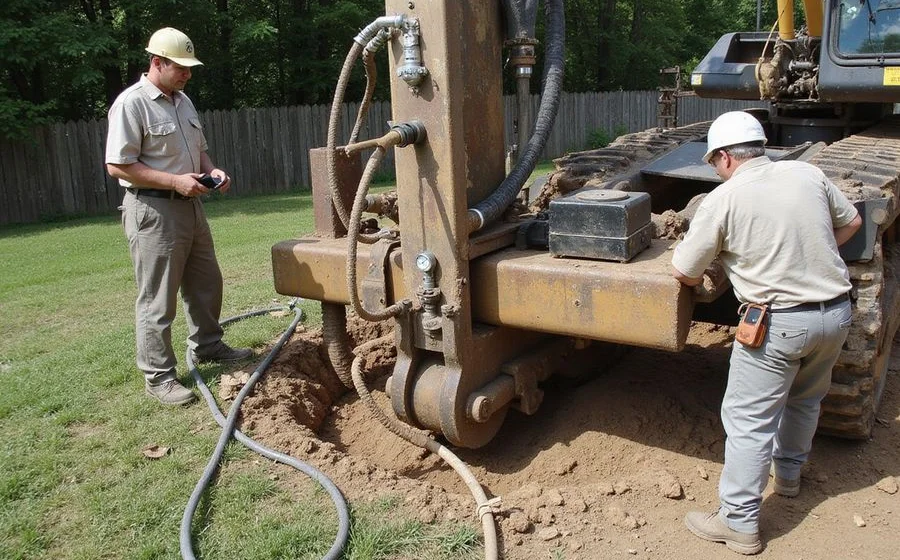
Precast concrete cylinders are driven sequentially, again using the structure’s weight as reaction, interlocking as they advance. It is an established residential method and it works well where competent bearing material is relatively shallow and consistent.
The limitations are real and worth stating: the wider cylinder presents more surface area to expansive soil, and it is more readily stopped by obstructions or dense layers at shallower depth. Where depth to competent material is uncertain, that is a meaningful risk.
Where conditions suit it, pressed concrete is a perfectly sound choice at lower cost, and we will quote it when that is the case rather than pushing the more expensive option by default.
How we choose
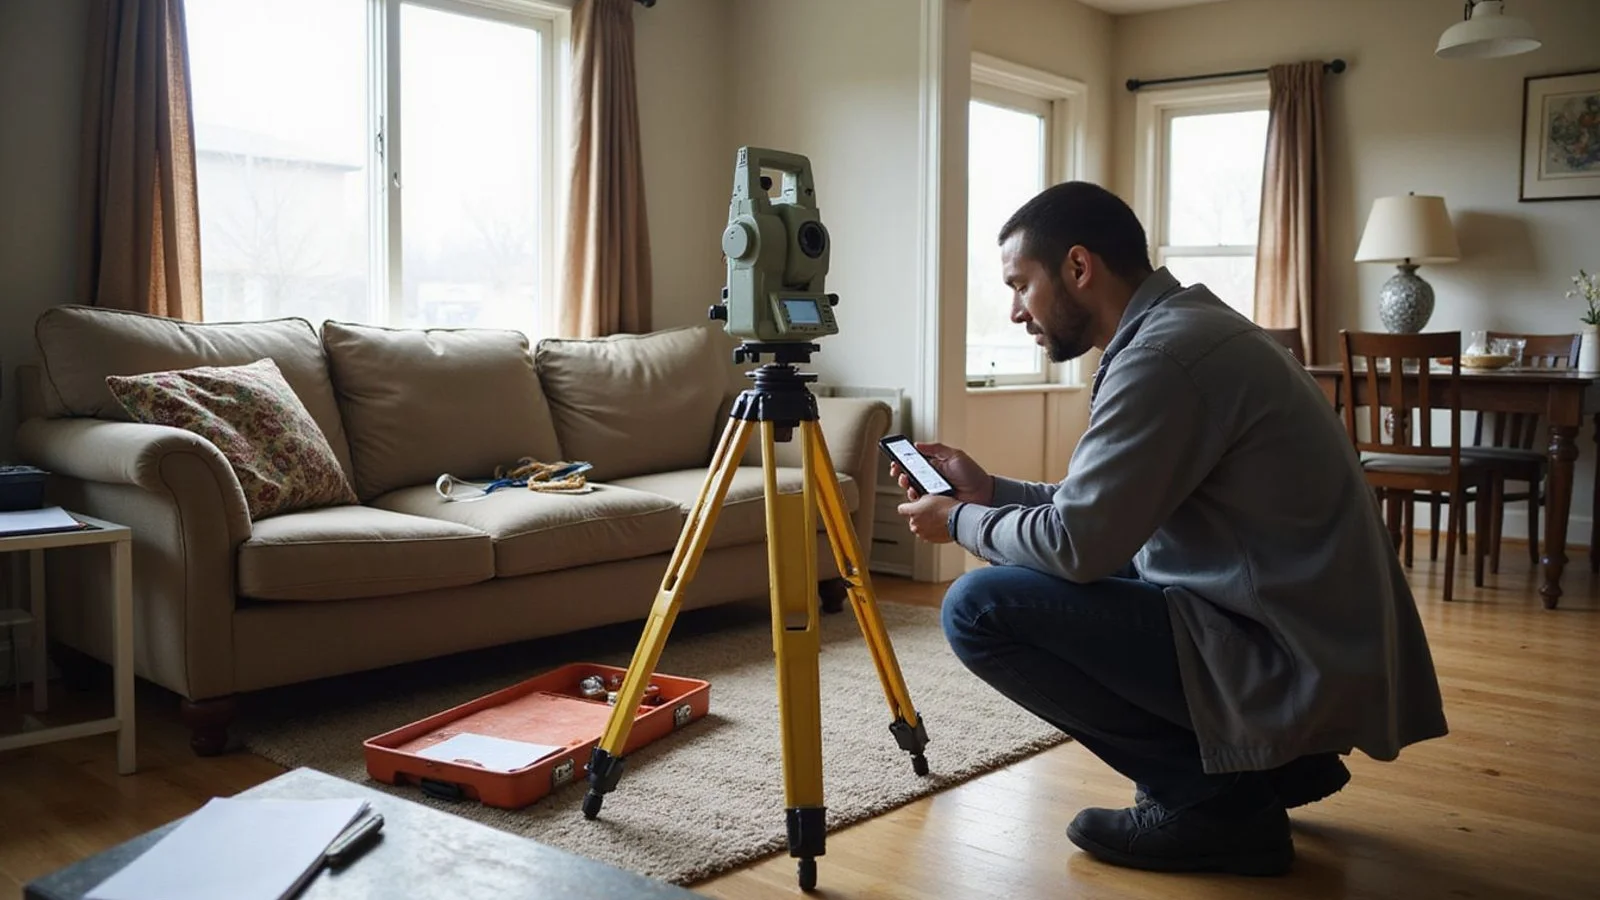
The elevation survey defines where support is needed. Load path defines where it can be installed. Site conditions — what we know about depth to bearing material, obstructions, and access — narrow the method. And the installation itself produces evidence: the depth and pressure at each location tell us whether what we expected matched what is actually there.
That last point is why installation records matter. A proposal is a prediction; the record is what happened. You should receive both, and you should keep them for whoever buys the house next.
For the method detail, see steel pier systems, concrete pier systems, the direct steel versus concrete comparison, and what driving to refusal means.