
What house leveling sets out to achieve, and the expectations worth setting before anyone starts.
The objective, stated plainly
House leveling is elevation recovery. The goal is to bring a floor plane that has dropped back toward where it was intended to sit.
It is an objective, not a method. How it is achieved depends on how the house is built.
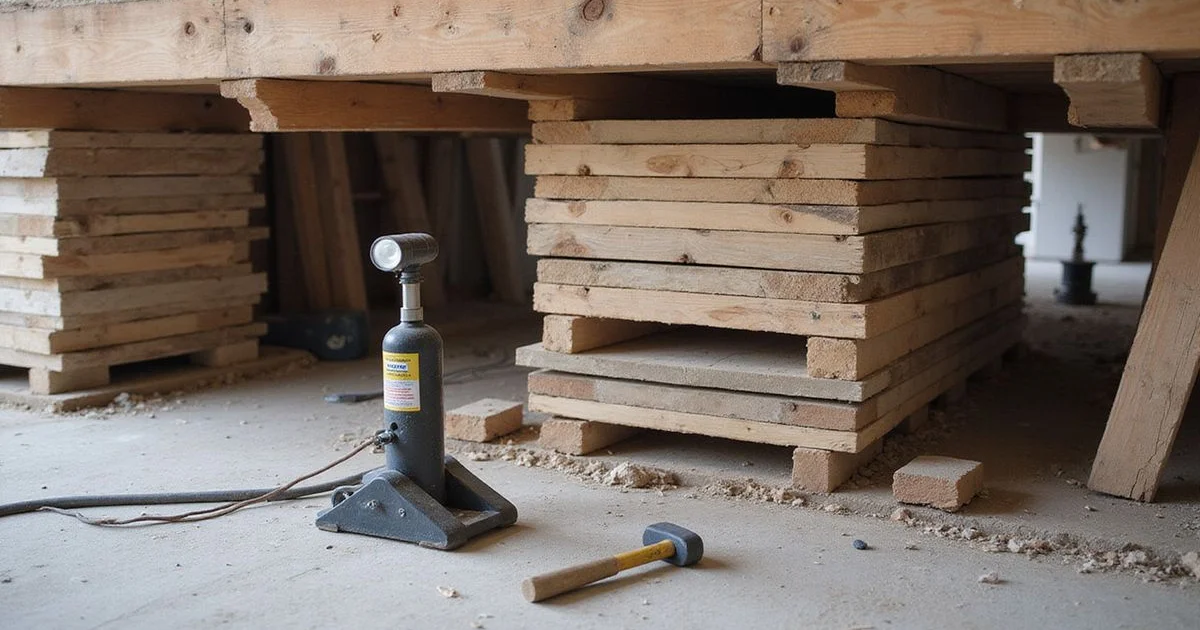
On a pier-and-beam home: load is taken temporarily at each support being adjusted, the pier beneath is rebuilt or its shim pack adjusted, and the girder is set back to the target height. Repeat across the points that need it.
On a slab home: supports are installed beneath the grade beam and driven to competent material, then hydraulic pressure against those supports raises the section of slab in controlled stages.
Different mechanics, same aim.
Stabilisation is not the same thing
This is the distinction that matters most when reading a proposal.
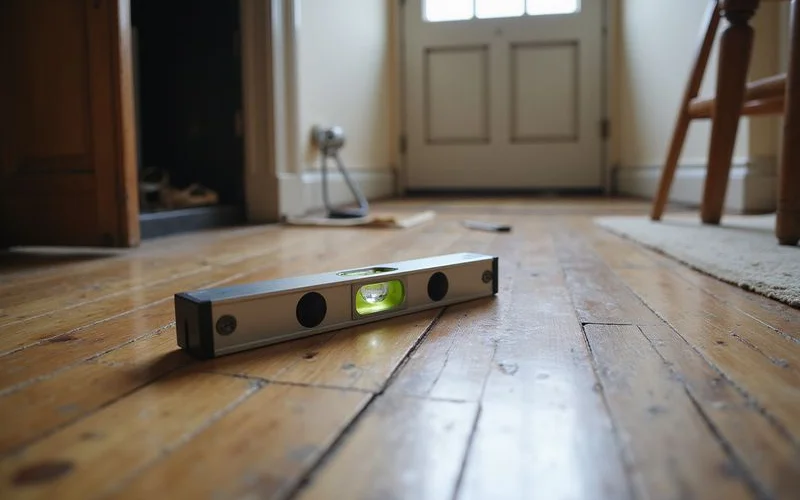
Stabilisation stops further movement. Supports are installed to competent material and load is transferred. The floor stays roughly where it is, but it should not continue to drop.
Elevation recovery goes further and lifts the structure back toward its original plane. Same supports, plus a controlled lift, plus the acceptance that finishes fitted to the settled geometry will need attention afterwards.
Both are legitimate outcomes. On some houses stabilization is correct and pushing for recovery would crack plaster and masonry for a marginal gain. On others the differential is large enough that living with it is genuinely unpleasant and recovery justifies the disruption.
That conversation should happen before anyone quotes, and it should be about your house rather than a general rule. The leveling versus repair guide goes further into how the terms get used loosely.
Why it is done slowly
A house is not a rigid object. The framing, masonry, plaster, and finishes have all accommodated themselves to the current geometry over years or decades.
Moving that back quickly, at one point, puts the structure into stresses it has not experienced since it was built. Spreading adjustment over multiple support points and multiple stages, with readings taken between them, lets the structure respond without cracking everything at once.
Fast lifting is cheaper in labour and more expensive in consequences. A proposal that describes a staged approach is describing a better job.
What leveling does not do
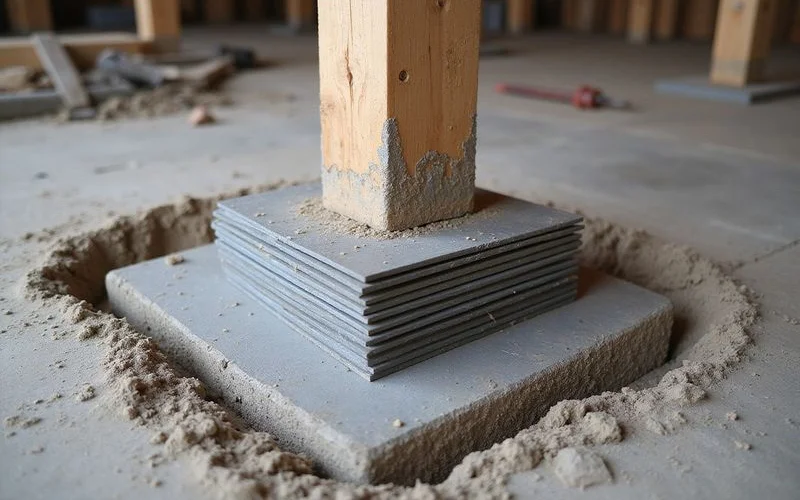
It does not repair framing. Deflected joists, sagged girders, and decayed sill plates need carpentry, not adjustment. On a pier-and-beam home those are often needed alongside leveling, and they should be scoped separately.
It does not fix the cause. If soil moisture, a plumbing leak, or drainage produced the movement, the lift does not address that. Underpinning to competent material provides a stable reference, which is different from removing the cause.
It does not restore cosmetic damage. Some cracks close during a lift, some partially, some not at all. Patching, repointing, and door adjustment are separate items.
It does not apply to heave. If a section of foundation has been pushed up by swelling soil, lifting is the wrong instinct entirely. See heave versus settlement.
The realistic outcome
Meaningful improvement within an agreed tolerance, achieved in stages, documented with before-and-after elevation readings so you can see what was actually accomplished.
That is a good outcome and it is worth paying for. What it is not is a promise that your hundred-year-old floors will finish flat, and anyone offering that is either using the word loosely or has not thought about what they are promising.
For the service, see house leveling. For what the project feels like day to day, see what to expect during a house leveling project.