
Getting this distinction right determines whether slab foundation repair is the correct response or the wrong one.
Why this distinction matters more than any other
Two houses can present with identical symptoms — cracked drywall, a door that will not latch, a floor that feels wrong — and require opposite responses.
In one, the ground beneath part of the foundation has lost support and the structure has dropped. In the other, the ground beneath part of the foundation has swelled and pushed the structure up. Underpinning and lifting is the right answer to the first and can be actively harmful applied to the second.
Getting this wrong is one of the more expensive mistakes available in foundation work, and it is not a mistake you can avoid by looking at photographs.
Settlement: downward movement
Settlement happens where the soil supporting the foundation loses volume or bearing capacity, and the structure follows it down.
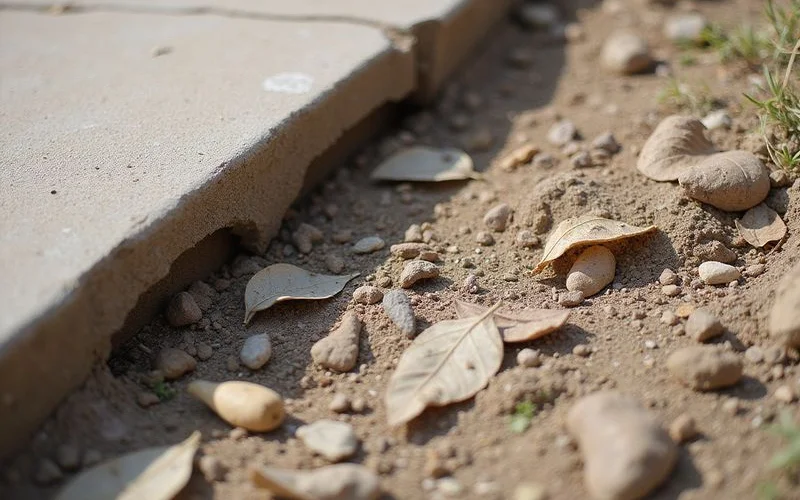
The common drivers in North Texas: clay shrinking as it dries, particularly through a hot summer; mature trees drawing moisture from soil near the perimeter; poorly compacted fill consolidating under load; and erosion or washout removing material from beneath an edge.
The typical elevation signature is a low area, frequently at a perimeter corner or along one elevation of the house, with the rest of the floor plane higher. The drop tends to be gradual across a distance rather than abrupt.
What you might notice inside: cracking that widens toward the top on the affected side, doors binding at the top corner, and a floor that reads low toward one wall.
Heave: upward movement
Heave happens where soil beneath part of the foundation takes on moisture, swells, and pushes the structure up.
The common drivers: an under-slab plumbing leak introducing water continuously; drainage or irrigation saturating one area; a tree removed from near the house, after which soil that had been kept dry by root uptake rehydrates and expands; and prolonged wet conditions following a dry period during which soil had shrunk substantially.
The typical elevation signature is a high area, often interior rather than at the perimeter, sometimes quite localised. A distinct high spot in the middle of a house is much more suggestive of heave than of settlement.
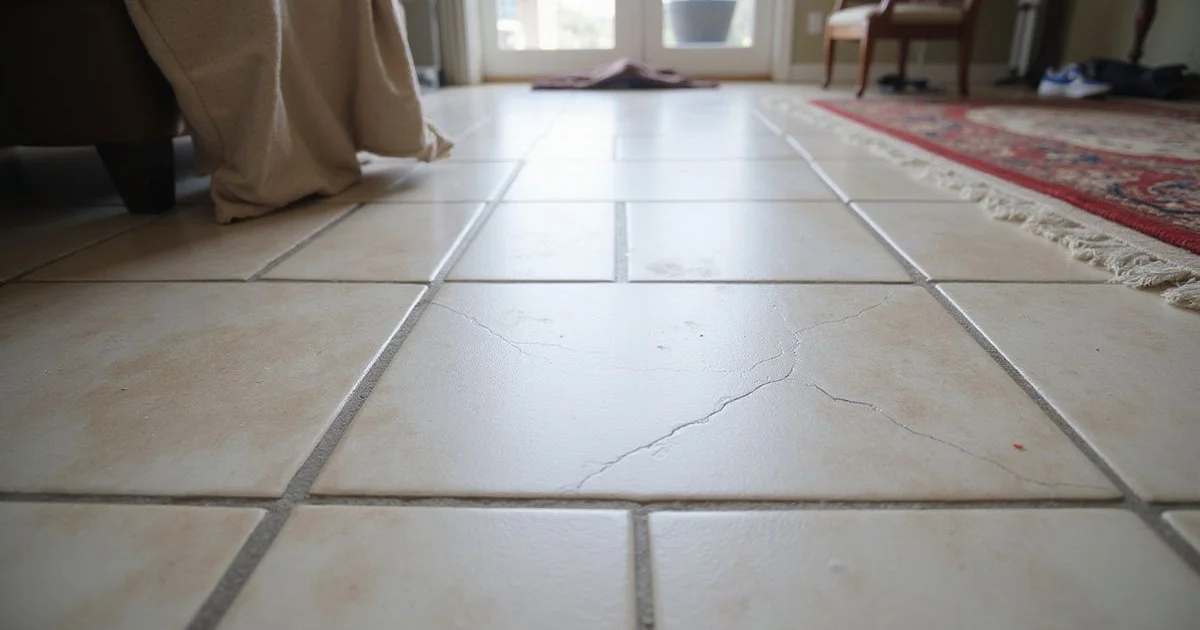
What you might notice inside: cracking that widens toward the bottom, doors binding at the bottom or dragging on the floor, tile cracked over a raised area, and a floor that reads high in one part of a room.
Why the symptoms overlap
Both produce differential movement, and differential movement is what cracks finishes and racks door frames. From inside the house, a wall cracked by a corner dropping and a wall cracked by a center rising look broadly similar.
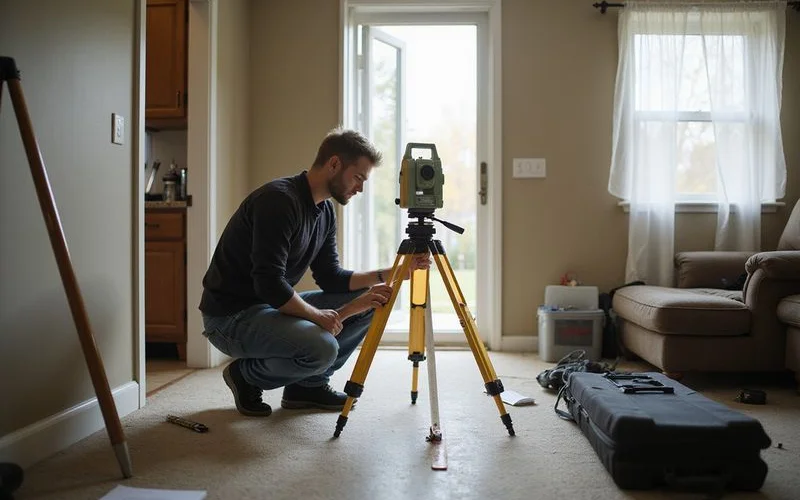
The direction of movement is recoverable from the elevation survey, not from the damage. That is the entire argument for measuring.
What an evaluation looks at
| Evidence | What it contributes |
|---|---|
| Relative elevation survey | The shape of the floor plane — where high, where low, how much |
| Location of the extreme | Perimeter low suggests settlement; interior high suggests heave |
| Drainage and grade | Where water is going, and whether one area stays wet |
| Tree proximity and history | Uptake causing drying; removal causing rehydration |
| Plumbing indicators | Water usage, warm spots, unexplained damp |
| Timing and seasonality | Whether the change tracks wet and dry periods |
| Prior repairs | Previous supports change how current readings should be read |
The pattern, not any single reading, is what points to a mechanism.
Why lifting a heaving slab is a problem
Underpinning works by jacking against supports founded in stable material. On a heaving slab, the soil is already applying upward force. Adding hydraulic lift to that, without removing the moisture source, means the swelling continues beneath a structure that has now been fixed in a raised position — and when the soil eventually dries and contracts, the outcome is unpredictable.
When a plumbing leak is suspected
Where the pattern suggests heave and there is no obvious external moisture source, an under-slab plumbing leak is a leading candidate. A hydrostatic test carried out by a licensed plumber checks whether the under-slab drain lines hold pressure, and supply-line testing addresses the other half.
That work should happen before, not after, any structural repair — because repairing a foundation with an active leak underneath leaves the cause running. The under-slab plumbing leaks guide covers the testing process and how it coordinates with an evaluation.
The honest summary
You cannot tell from a crack. You probably cannot tell from a description. What tells you is a set of elevation readings across the house, combined with the drainage, plumbing, and vegetation picture around it.
If a provider tells you which one you have before taking those readings, they are guessing — and given that the two require opposite responses, that is a guess worth declining. Start with a foundation evaluation, then talk about slab foundation repair if the evidence points that way.