
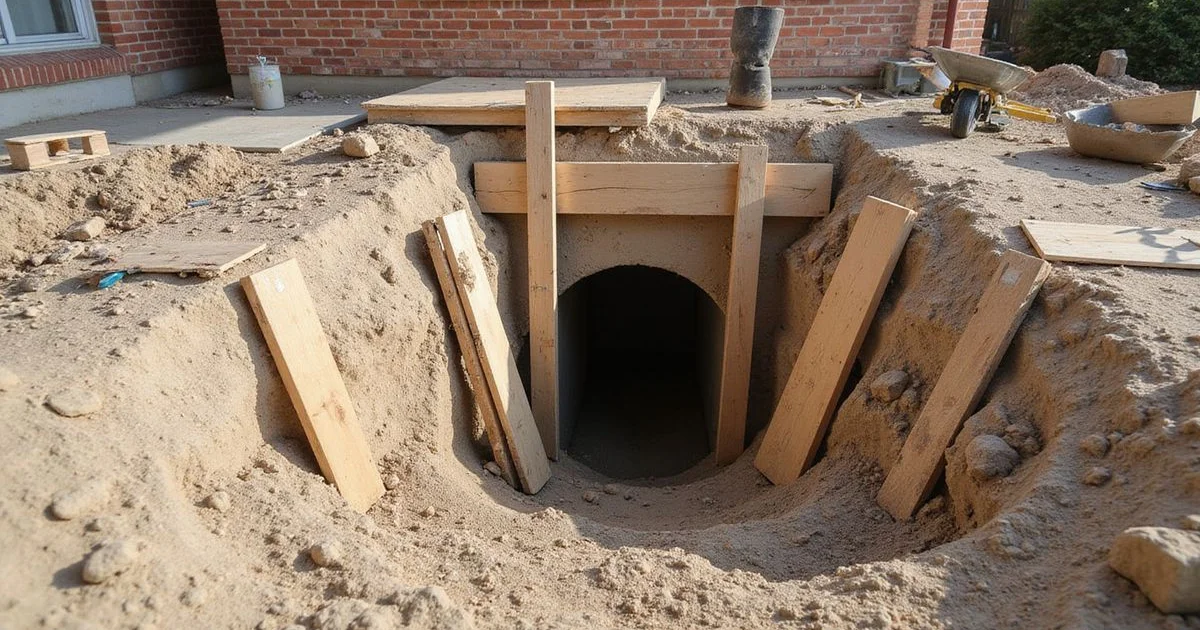
How interior access is reached during slab foundation repair without cutting through your floors.
The problem tunnelling solves
Some foundation and plumbing work has to happen beneath the middle of a house rather than at its edge. An under-slab pipe repair, an interior support location, or access to a section of soil beneath the slab interior.
There are two ways to reach it: down through the slab from inside, or sideways from outside.
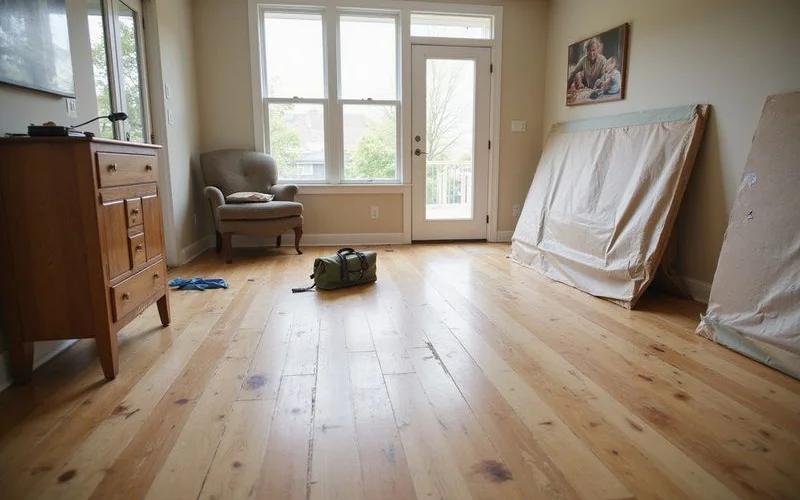
Going down through the slab means moving furniture, lifting flooring, cutting concrete, doing the work in the middle of a living space, then patching the slab and restoring the finish. It is direct, and it is disruptive in a way people underestimate until it is happening in their kitchen.
Tunnelling goes the other way. An excavation is opened outside the house near the foundation, and a tunnel is driven beneath the slab to the work location. The interior stays intact.
How a tunnel is built
An entry excavation is opened at the perimeter, sized for working access. From there the tunnel is advanced horizontally under the foundation toward the work location, with shoring installed as it progresses to support the excavation.
Spoil is removed and stockpiled where it will not create its own drainage problem. Work proceeds at the target location — a pipe repair, a support installation, whatever the scope called for.
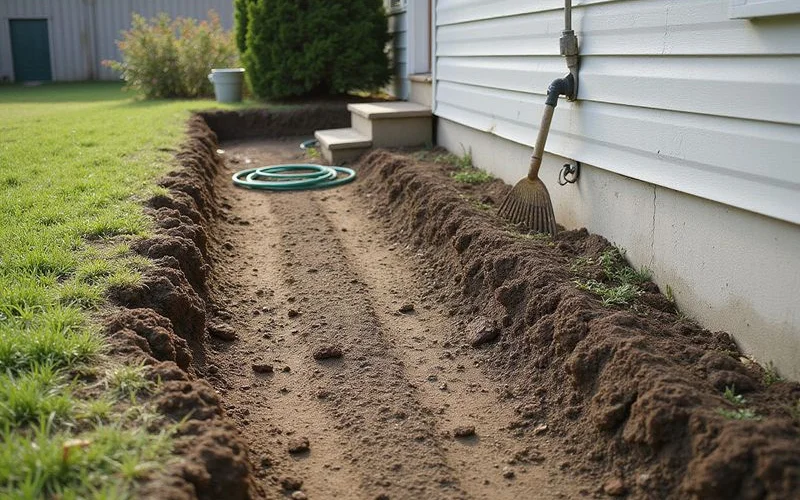
On completion the tunnel is backfilled and compacted, the entry excavation is backfilled, and the surface is reinstated according to the written scope.
The compaction step deserves emphasis. Backfill that is not properly compacted settles over the following months, creating a depression beside the foundation that collects water — which is a drainage problem introduced by the repair. Ask how it is handled.
Tunnelling versus interior access
| Factor | Tunnelling | Interior access |
|---|---|---|
| Interior disruption | Minimal | Substantial |
| Flooring | Untouched | Lifted and restored |
| Household during work | Largely normal | Room out of use, dust, noise |
| Excavation volume | Higher | Minimal |
| Typical duration | Longer | Shorter |
| Exterior restoration | More required | Minimal |
| Best when | Valuable or difficult flooring; work near perimeter | Work deep inside footprint; simple flooring |
Neither is universally correct. A pipe repair three feet inside the grade beam under a tiled entry hall is a good tunnelling candidate. A repair in the center of a large footprint under vinyl flooring probably is not.
What affects the cost
Distance from the perimeter to the work location. The single biggest driver. Every additional foot is excavation, shoring, and spoil.
Depth. Determined by the slab and the work being reached.
Soil conditions. Some ground tunnels straightforwardly; some requires more shoring and slower progress.
Access at the entry point. Where the entry excavation sits relative to fences, hardscape, planting, and equipment reach.
Spoil handling. Where excavated material goes, and whether it can be reused as backfill.
Restoration scope. What surface reinstatement is included, and what is not.
Ask what is excluded
Backfill and rough grade are normally included. Replacement turf, replanting, and hardscape reinstatement frequently are not. That distinction can be a meaningful sum on a longer tunnel, and it belongs in the scope rather than in a conversation afterwards.
When tunnelling is not the answer
Where the work is at or very near the perimeter, no tunnel is needed — a standard excavation reaches it.
Where soil conditions make tunnelling impractical or the distance is substantial, interior access may simply be the sensible choice despite the disruption.
And where the underlying question has not been settled — whether the work is needed at all, or whether a plumbing leak is the actual cause — access method is the wrong thing to be discussing. That comes after the evaluation and, where relevant, after plumbing testing.
For the wider project picture, see what to expect during a slab repair and the slab foundation repair service page.