
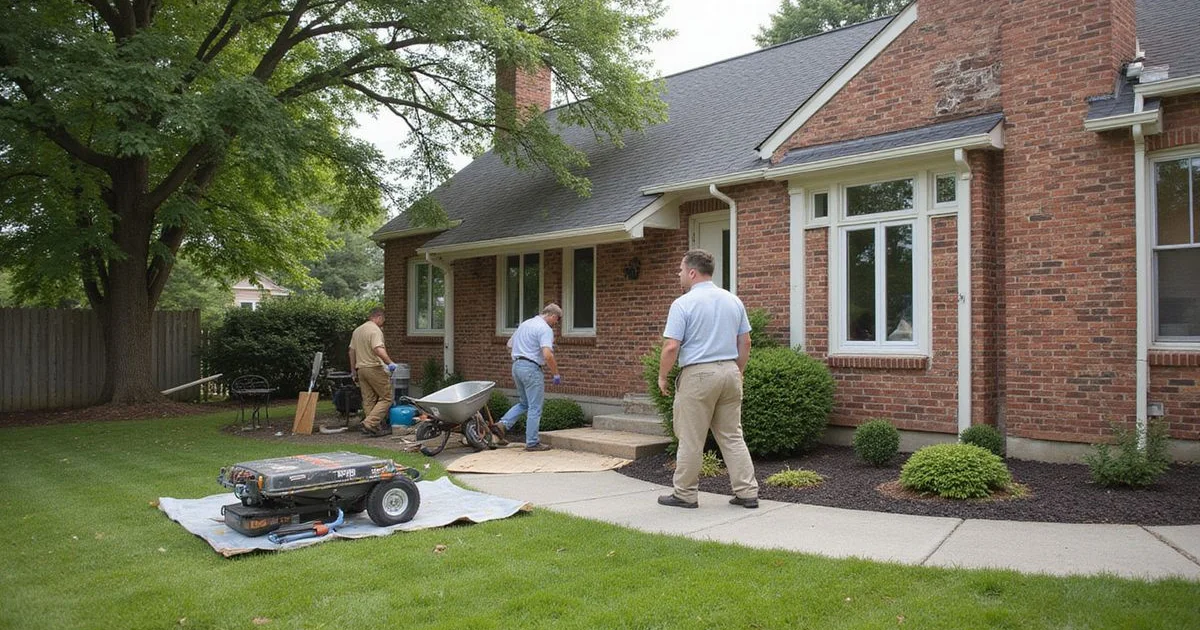
What a slab foundation repair project actually looks like from the day you schedule it to the day you get the paperwork.
Before anything starts
The sequence that leads to a project is worth setting out, because skipping steps in it is where problems come from.
An evaluation produces the elevation survey and documented observations. A written scope follows, stating the method, the number and location of supports, what is included, what is excluded, the expected schedule, and the warranty terms. Where a permit is required, that gets applied for. Only then does anyone dig.
If you are being asked to schedule work before you have seen a written scope, that is the moment to slow down.
Scheduling and preparation
Once the scope is agreed and any permit is in hand, the work is scheduled. Weather is the usual variable — excavation in saturated ground is neither safe nor productive, so wet spells move dates.
Before the crew arrives, a few practical things help:
- Clear access around the perimeter where the supports will go
- Move anything portable you care about out of the work area: pots, furniture, ornaments
- Mark or tell us about irrigation lines, invisible fencing, low-voltage lighting, and anything else buried that is not on a utility locate
- Arrange for pets to be kept clear of the work area
- Plan parking, since a crew and materials need somewhere to be
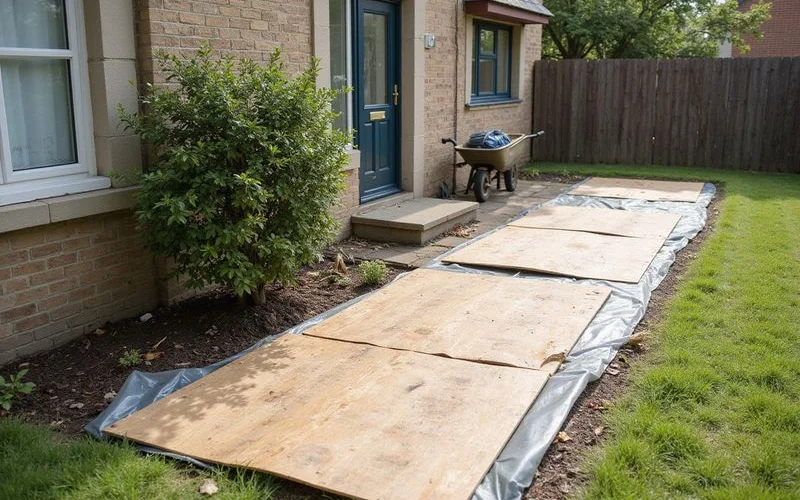
What the work looks like day to day
Setup. Equipment and material arrive, protection is laid where needed, and the support locations are marked out against the scope.
Excavation. An opening is dug at each support location along the grade beam. Spoil is stockpiled on boards or sheeting rather than directly on the lawn.
Installation. Supports are driven at each location until refusal, with depth and pressure recorded as they go. This is the noisiest part of the project.
Load transfer. Brackets are fixed beneath the grade beam and the building’s load is taken onto the supports.
Lift, where the scope includes it. Adjustment across multiple locations in controlled increments, with elevation readings taken between stages. This is slower and quieter than it sounds, and deliberately so — fast lifting cracks things.
Backfill and restoration. Excavations are backfilled and compacted, and the surface is reinstated to whatever the scope specified.
What you will actually experience
Noise during driving, concentrated in the working day. Crew movement around the outside of the house. Soil and equipment in the yard for the duration. Some vibration, more noticeable in some houses than others.
Inside, if the scope includes a lift, you may hear the structure adjusting — small creaks and settling noises. That is normal. You may also see existing cracks change, either closing or widening slightly, which is why documenting them beforehand matters.
What you should not experience is uncertainty about what is happening. Ask the crew lead at the start of each day what is planned; a well-run project has an answer.
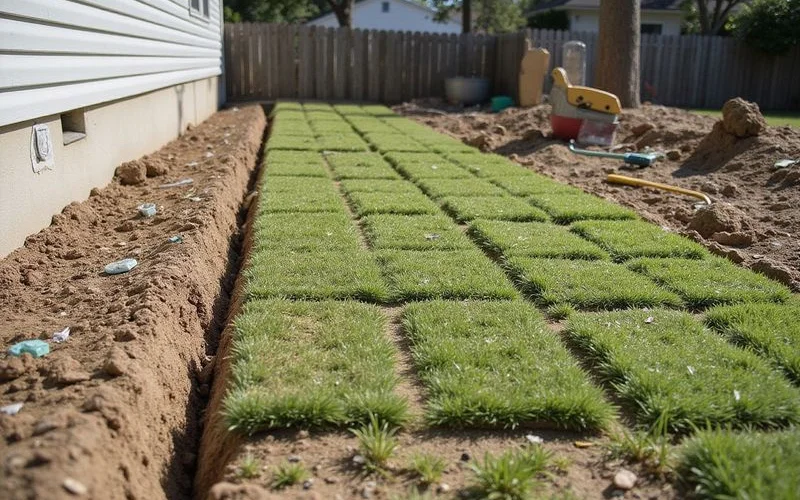
Restoration: read this part of the scope carefully
| Item | Usually included | Often excluded |
|---|---|---|
| Backfill and compaction | Yes | — |
| Rough grade reinstatement | Yes | — |
| Removal of excess spoil | Usually | Sometimes charged |
| Turf replacement | Sometimes | Often |
| Replanting shrubs | Rarely | Usually |
| Concrete flatwork replacement | Rarely | Usually |
| Interior cosmetic repair | Rarely | Usually |
| Masonry repointing | Rarely | Usually |
None of this is unreasonable, but the difference between a scope that includes turf and one that does not is real money, and it is one of the reasons two quotes can look further apart than they are. The quote comparison guide has this as a line.
What you should have at the end
Installation records — the location, depth, and pressure for each support. This is the site-specific subsurface evidence your property now has, and it matters to any future engineer or buyer.
Post-repair elevation documentation — the floor plane after the work. This is the baseline any future warranty claim is measured against, and its absence makes a claim considerably harder to establish.
The written warranty document — not the summary. See understanding foundation repair warranties for what to check.
Permit and inspection records where applicable.
Keep the set together. When you sell the house, it is the difference between “there was some foundation work done at some point” and a documented, warrantied repair — which is a much easier conversation, as the guide to buying a previously repaired home explains from the other side.
For the service overview, see slab foundation repair. If your project involves work beneath the interior, under-slab tunneling covers the access options.