

The paperwork a foundation evaluation should leave you with, and what each document is actually good for.
Why the paperwork is the product
An evaluation visit is an hour or two of someone’s attention. What you are left with afterwards is the document, and the quality of that document is what determines whether the visit was worth anything.
A good set of paperwork lets you compare providers, take a second opinion, understand what you are buying, and — years later — show a buyer what was done. A thin one leaves you with a number and a memory of a conversation.
The evaluation report
This is the core document. It should contain three things, kept apart:
Findings. The elevation data and documented observations. Stated as facts: what was measured, what was seen, where, and in what condition.
Interpretation. What the company believes those findings indicate, with the reasoning visible. Stated as opinion, because that is what it is.
Recommendation. Either a proposed approach, or a recommendation to monitor with a suggested interval.
The separation is not a formality. It lets you accept the measurements while questioning the conclusion, and it lets another contractor or an engineer pick the document up and work from it. A report that mixes all three into a single narrative is harder to check, which may be the point.
The elevation data
The single most valuable item, and the one most often missing.
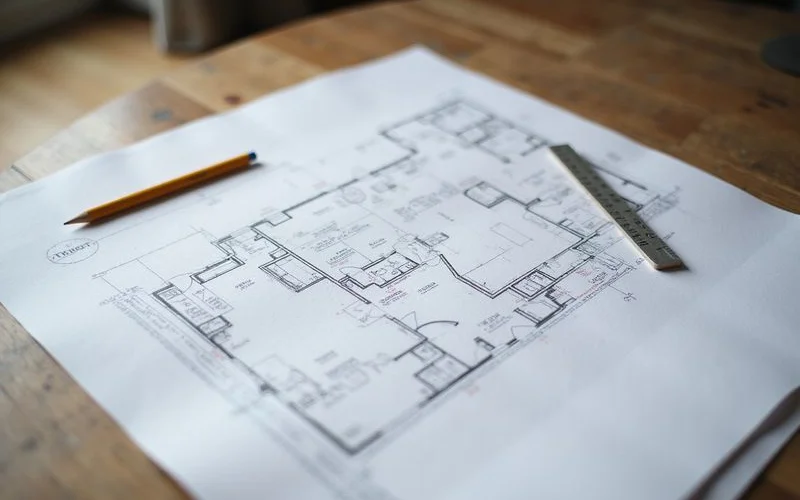
Relative floor-level readings at points across the house, referenced to each other, presented in a form you can read — a plan with figures, a contour sheet, or a table tied to locations. The reading positions should be identifiable so the survey can be repeated later and compared.
That repeatability is the point. A single survey is a snapshot; two surveys separated by a year are evidence about whether anything is moving. If you are being advised to monitor, the data from this visit is what you will be monitoring against.
The scope
Where repair is proposed, the scope document should state:
| Element | What it should say |
|---|---|
| Method | The named system, not just “piers” |
| Quantity and location | How many supports, where, and what the survey says about why |
| Depth basis | Driven to refusal, and how variance is handled |
| Inclusions | Every operation covered by the price |
| Exclusions | What is not covered, written explicitly |
| Access and restoration | What is disturbed and what is reinstated |
| Permits | Who applies, who pays |
| Schedule | Expected duration and what would extend it |
| Payment | Deposit, stages, final |
The exclusions section is the one that most often does not exist. Its absence is not neutral: a scope with no stated boundaries has left them to be determined later, at a moment when you have less leverage.

The warranty terms
The full written document, not a summary line on the proposal. Duration, what triggers a claim, how a claim is measured, what is excluded, what obligations sit with you, and whether and how it transfers on sale.
Ask for it before you commit rather than after. If it is only available post-signature, that is a meaningful answer. The warranty guide covers what to look for inside it.
After the work: the second set
If a project goes ahead, a further set of documents should come out of it.
Installation records — location, depth, and pressure for each support. This is genuine site-specific subsurface information about your property, and it is the evidence that each location reached competent material rather than stopping on an obstruction.
Post-repair elevation documentation — the floor plane after the work, which becomes the baseline for any warranty claim.
Permit and inspection records where applicable.
Keep all of it with the pre-work set. Together they are the file that turns “there was some work done” into a documented, verifiable repair when you come to sell — as the guide to buying a previously repaired home explains from the buyer’s side.
For what produces these documents in the first place, see foundation evaluation and what happens during a foundation evaluation.