
A step-by-step account of a foundation evaluation, so you know what you are booking before you book it.
What the visit is for
An evaluation exists to answer one question with evidence: what is this specific house doing?
Not what the neighbourhood is like, not what houses of this age typically do, not what a crack usually means. What the measurements and observations, taken together, indicate about this structure.
Here is what that involves, step by step.
Before the visit
We ask what you have noticed, when you first noticed it, whether it has changed, and whether any previous work, reports, or records exist. That shapes what to look for and what to bring.
If you have dated photographs of a crack, bring them out. If a previous owner left paperwork about foundation work, that changes how current evidence should be read. If a tree came out of the yard two years ago, mention it.
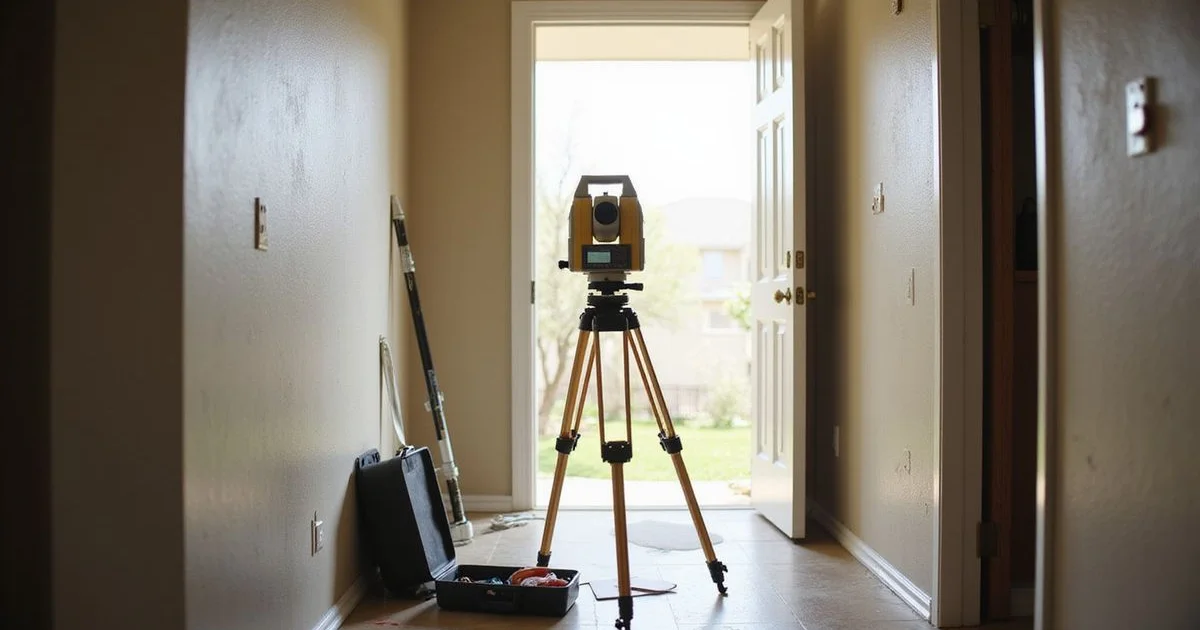
Inside: the elevation survey
The core of the evaluation. Relative elevation readings are taken at points across the floor throughout the house and referenced to each other, producing a picture of the floor plane.
The readings themselves are not individually meaningful — the pattern is what matters. Where is the high area, where is the low area, how large is the differential, and what shape does it take? A steady fall toward one exterior corner reads differently from a dip along a single interior line, and both differ from a high point in the middle.
That shape narrows the possible mechanisms considerably before anyone has looked at a single crack.
Inside: observations
Alongside the survey, the evaluator records what the house shows.
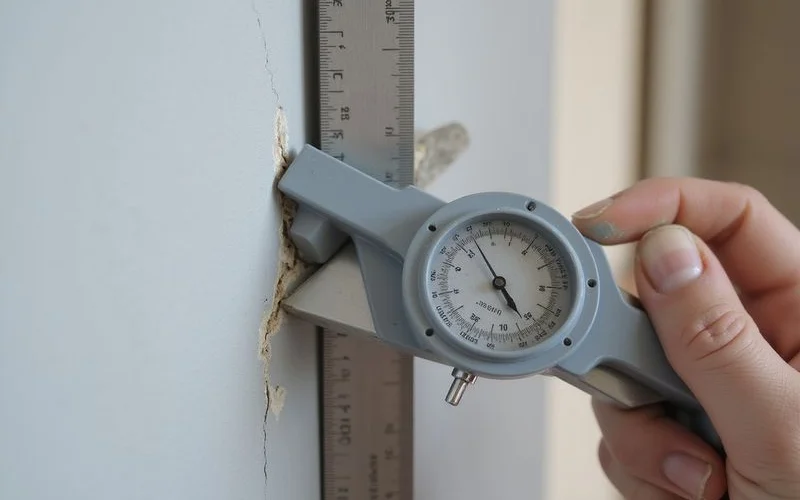
- Cracks: location, direction, pattern, and dimension — recorded with context, not just width
- Door and window operation: which bind, on which edge, how the gaps read
- Separations at trim, baseboards, and ceiling junctions
- Floor condition, including cracked tile and its pattern
- Evidence of previous patching that has reopened
Outside: the site
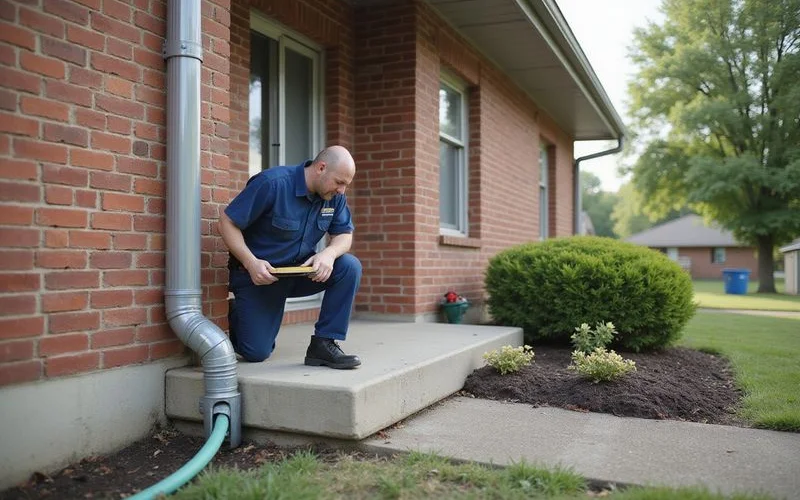
The exterior walk covers the things that influence soil moisture, because those are usually the mechanism.
Brick and mortar condition, particularly around openings and at corners. Separation between the main structure and porches, steps, or additions. The grade — does it fall away from the house or toward it? Where every downspout discharges. Irrigation coverage. Tree locations and size. Flatwork that has settled toward the building.
Underneath, on a crawlspace home
If the house is pier-and-beam, the crawlspace is inspected: pier and footing condition, girder and joist condition, sill plates, clearance, moisture, standing water, and any evidence of previous work.
An evaluation of a crawlspace home that skipped the crawlspace has not evaluated the foundation. If clearance genuinely prevents full access, that limitation should be stated in the report rather than papered over.
What the report contains
Three sections, kept deliberately separate:
| Section | Content | Status |
|---|---|---|
| Findings | Elevation readings, documented observations, site conditions | Fact |
| Interpretation | What we believe those findings indicate, with reasoning | Opinion |
| Recommendation | Proposed scope, or a recommendation to monitor | Proposal |
You can accept the findings and disagree with the interpretation. That separation is the point: it makes the document useful to another contractor or an engineer, and it makes our reasoning checkable rather than assertion.
What an evaluation cannot conclude
Whether there is an under-slab plumbing leak. That needs a hydrostatic test by a licensed plumber. An evaluation can flag that the pattern suggests one.
An independent structural opinion. We are a contractor. Our evaluation proposes repair scope, and that is a commercial position however honestly held. Where independence matters — transactions, disputes, insurance — a licensed Professional Engineer’s assessment is the right document. See contractor evaluation versus engineer assessment.
Subsurface conditions at depth. Only geotechnical borings establish that. Installation records from pier work provide it after the fact.
Whether movement is ongoing. A single survey is a snapshot. Establishing a trend needs a second survey at a later date, which is why monitoring recommendations come with an interval.
After the visit
You receive the report. If the evidence supports work, an itemized scope comes with it — and the assessment documents guide explains what each document in that set is for.
If it does not support work, the report says so and you keep it anyway. A dated baseline is worth having regardless of the outcome.
For the service itself, see foundation evaluation.