
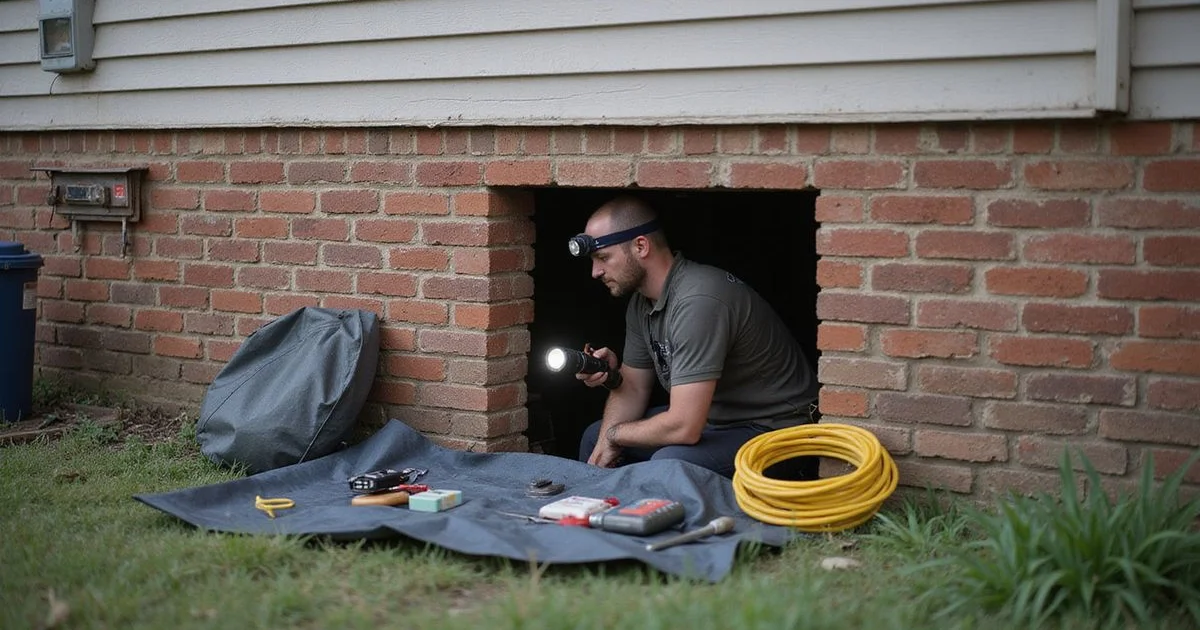
What a pier-and-beam repair project involves day to day, from crawlspace access through to the documents you keep.
Before the work starts
The sequence that should precede any project: a foundation evaluation including a crawlspace inspection, then a written scope naming the specific supports and framing members being worked on, then permitting where required, then scheduling.
If a proposal for a crawlspace home was produced without anyone going under the house, that is worth resolving before you schedule anything. The crawlspace is where the evidence is.
Preparing the property
A few practical things make the job go better:
- Clear the access point. Whatever is stacked in front of the crawlspace hatch needs to move.
- Clear interior access to any area identified in the scope as needing work from above.
- Move valuables off shelves and walls in rooms above the work. Levelling produces small movements and things fall.
- Secure pets away from the work area and the open access point.
- Note anything in the crawlspace you want protected — stored items, ductwork you are concerned about, irrigation lines.
- Plan parking for the crew and materials.
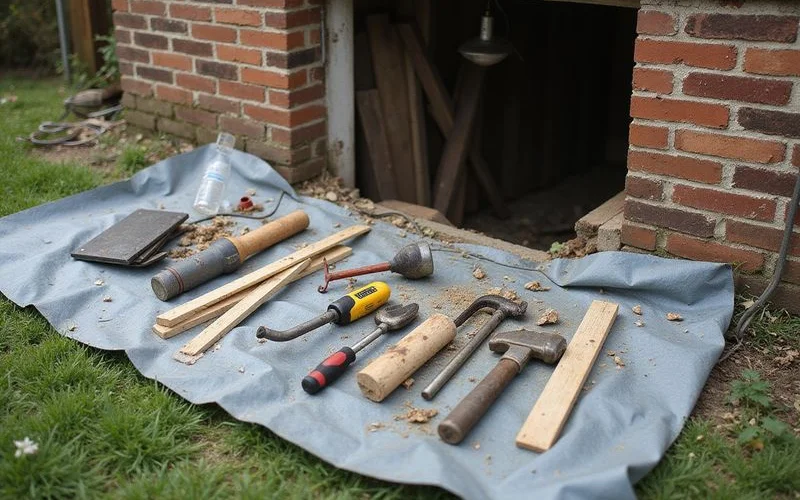
What happens day to day
Setup. Access is opened, lighting is run, and materials are staged. Sheeting protects the route in and out if the access point is inside the house.
Baseline readings. Elevations recorded before anything moves, along with photographs of existing cracks and finishes. This is what makes changes attributable afterwards.
Temporary support. Load is taken at the locations being worked on, using properly seated jacks and cribbing rather than improvised packing.
Pier work. Failed or inadequate supports are rebuilt on proper pads. Sound piers with settled shim packs are adjusted.
Framing repair, where included. Sistering, girder work, sill plate replacement. See joist, beam and sill plate repair for what each involves.
Staged adjustment. The floor is brought toward the target elevation in increments across multiple points, with readings taken between stages. This is deliberately unhurried.
Permanent support and closing. Shims seated, permanent supports fixed, temporary equipment removed, crawlspace left tidy.
Final readings. Post-work elevations recorded.
What you will notice inside
Noise from beneath the floor, more conversational than the equipment noise of slab work. Some creaking and settling sounds as the structure adjusts, which is normal.
Existing cracks may close, widen slightly, or stay as they are. Doors may start operating differently — sometimes better, occasionally worse until adjusted. Trim and baseboard gaps often change.
None of that is a surprise if the baseline documentation was done properly, which is the main reason it is done.
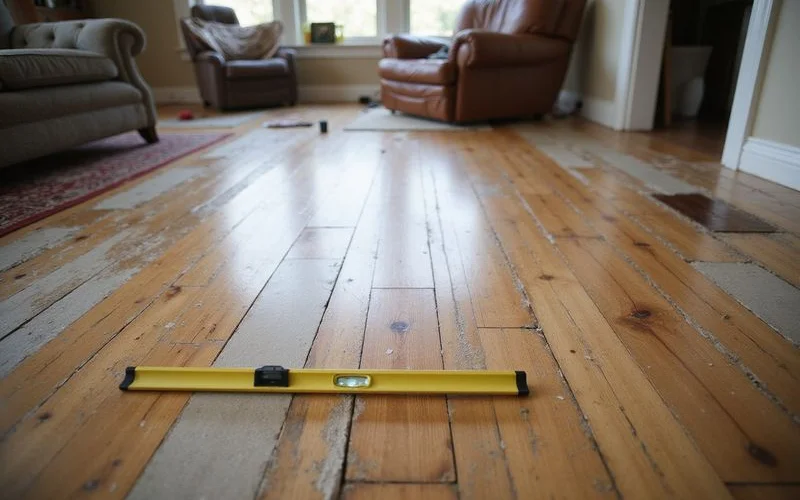
Restoration and aftercare
| Item | Usually included | Often excluded |
|---|---|---|
| Crawlspace left clear of debris | Yes | — |
| Access point reinstated | Yes | — |
| Removal of replaced timber | Usually | — |
| Door and window adjustment | Sometimes | Often |
| Interior crack patching | Rarely | Usually |
| Flooring restoration where opened | Should be specified | Check |
| Vapour barrier or moisture work | No — separate scope | Yes |
Door adjustment is the one most often underestimated. On a house where several doors were fitted to the settled geometry, expect to spend a little on getting them right afterwards.
Setting expectations on outcome
The realistic goal is improvement within a defined tolerance, agreed before work starts. Old houses do not return to as-built condition, and pushing for that on a structure that has taken a set over eighty years causes collateral damage to masonry and plaster.
A good conversation before the project defines what recovery is achievable on your house. A good report afterwards shows what was actually achieved, in readings rather than assurances.
The documentation to keep
What was done and where, including which piers were rebuilt and which framing members were repaired. Pre- and post-work elevation readings. Materials used. The written warranty document with its terms and transfer conditions. Permit records where applicable.
Keep it together. When you sell, that file turns “some work was done under the house at some point” into a documented repair, which is a far easier conversation.
For the service overview, see pier-and-beam repair.