
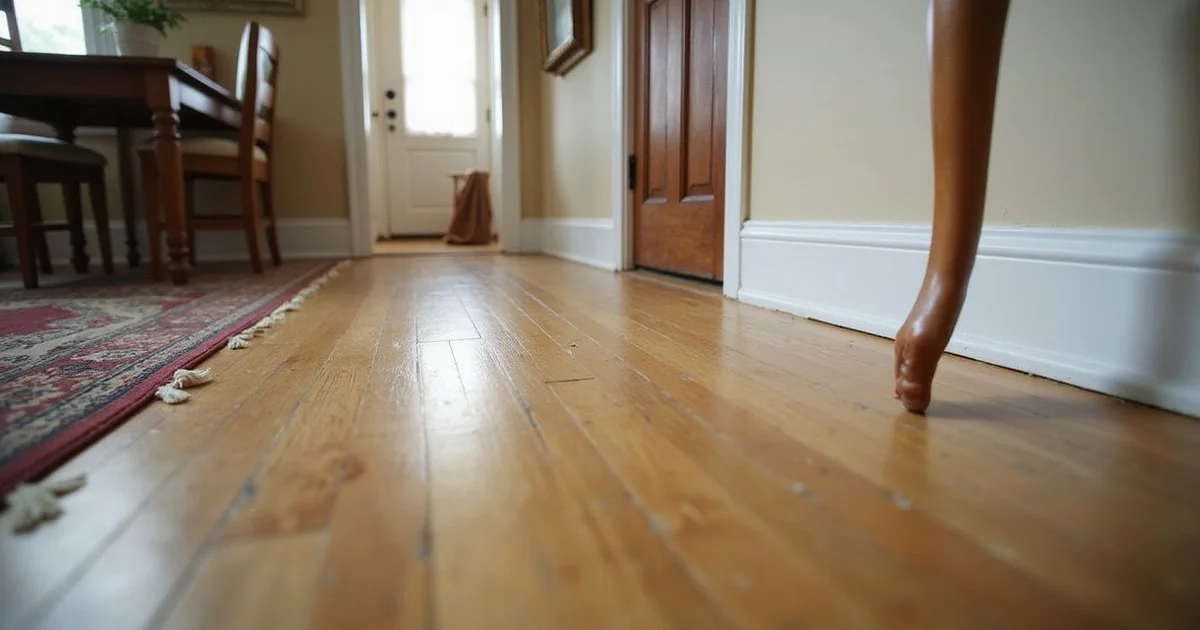
The observations worth acting on before you consider pier-and-beam repair, and the ones worth simply monitoring.
Older houses move, and that is not the same as needing repair
Fort Worth has a large stock of pier-and-beam homes — Fairmount, Ryan Place, parts of Arlington Heights — built when this was standard construction. Most of them have some slope in the floors, some seasonal timber movement, and a crawlspace that is not showroom dry.
None of that means a house needs work. What matters is whether something has changed, whether the structure is doing something it should not, and whether the framing is sound.
This guide covers the observations worth recording and the ones worth acting on.
Floors
Slope. A room that reads noticeably downhill toward one wall or corner. Every old house has some; the questions are how much, whether it forms a pattern, and whether it is progressing.
Bounce. Springiness underfoot, particularly noticeable in the middle of a room or when someone walks past. This usually points at the framing — joist span, joist condition, or a joist that has been cut into for plumbing — rather than at a settled pier.
A dip along a line. A depression that runs in a straight line across a room or through the house often follows a girder. That is a useful clue and worth mentioning.
Movement or noise. Boards that flex visibly, or a distinct creak that has appeared where there was none.
Doors, windows and trim
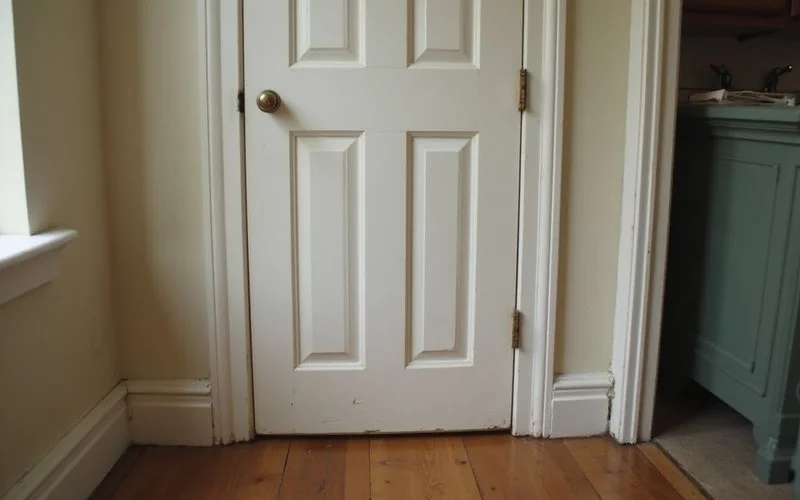
Doors that bind, or that have been planed or rehung at some point to keep working. Windows that have become stiff. Gaps opening between baseboard and wall, or where trim meets a door frame. Separation at the junction between a room addition and the original structure.
Record which doors, which edge binds, and when you first noticed. Multiple doors affected on the same side of the house, persisting across seasons, is a pattern. One door binding in humid weather is a door.
What the crawlspace tells you
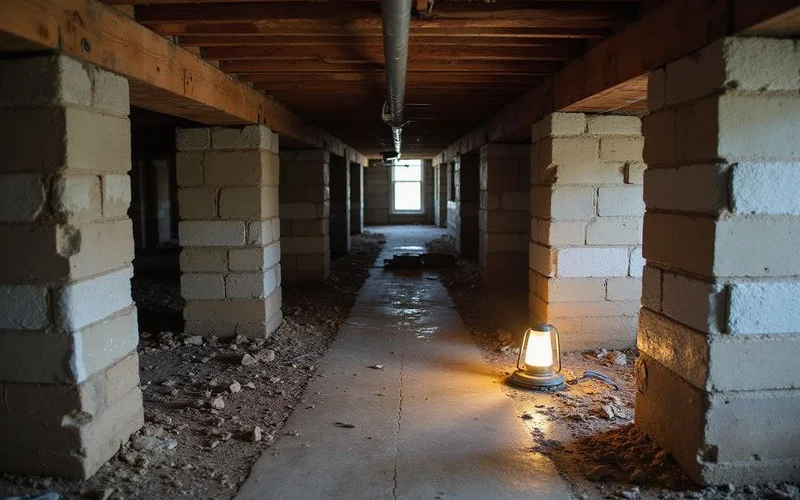
If you can get under the house safely, this is where the most direct evidence is. If you cannot, note that too — restricted clearance is itself relevant.
Standing water or evidence of it. Water staining, silt lines, persistently dark ground. Bulk water needs addressing on its own terms before anything else.
Wood condition. Soft or spongy timber, particularly at sill plates and the ends of girders where they meet supports. Visible decay. Crumbling or powdery surfaces.
Support condition. Piers that have visibly settled, cracked, or shifted. Timber posts deteriorating at the base. Missing or displaced shims.
Improvised work. Bottle jacks left in place. Stacked timber packing. Blocks piled without a pad. These indicate an earlier fix rather than a scoped repair, and they usually mean the underlying cause is still there.
Insect evidence. Mud tubes, damaged wood with characteristic patterns, frass. Record it and get a qualified pest inspection; a foundation contractor should not be diagnosing an active infestation.
What appearance cannot establish
| Question | Why observation alone falls short |
|---|---|
| How much has the floor dropped? | Needs relative elevation readings across the house |
| Is it the supports or the framing? | Needs inspection from underneath, not just from above |
| Is the wood structurally compromised? | Needs probing and moisture readings, not a photograph |
| Is it still moving? | Needs two dated observations |
| Is the moisture causing harm? | Needs wood condition assessed alongside it |
A photograph of a damp crawlspace with some discoloured timber tells you almost nothing about whether the framing has lost capacity. That is a hands-on question.
When it is worth getting measured
When the slope has changed, when floors have become bouncy where they were not, when doors have stopped working across a season change, when you find standing water or soft wood in the crawlspace, or when you are buying or selling and need the question settled with documentation.
A foundation evaluation on a pier-and-beam home means both elevation readings from inside and an inspection underneath. Both halves are necessary, and an evaluation that skips the crawlspace on a crawlspace home is not an evaluation.
For the mechanism behind sagging specifically, see sagging floors and pier-and-beam homes. For the repair work itself, see pier-and-beam repair.