
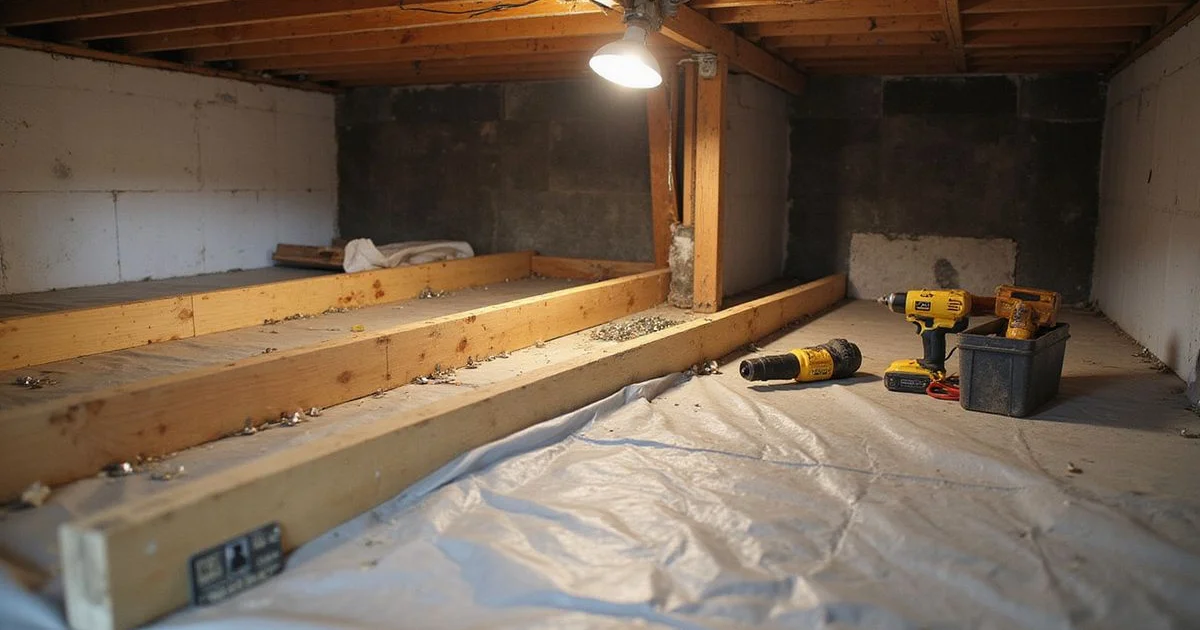
The carpentry side of pier-and-beam repair: what gets sistered, replaced, or re-supported, and why it is quoted separately.
Why framing repair is its own category
When a pier-and-beam home has a floor problem, the response falls into two broad families: adjusting what supports the structure, and repairing the structure itself.
Re-support and shimming — rebuilding a pier, setting a shim pack, bringing a girder back to elevation — is the first. This page is about the second: the carpentry that restores capacity to timber that has lost it.
The distinction matters because the two are not interchangeable. Jacking a floor back up against a decayed joist loads compromised material. Sistering a joist above a settled pier leaves the pier settled. A proposal that addresses one when the evidence points at the other has misread the problem.
Sistering joists
The most common framing repair. A new joist is installed alongside the existing one and fastened through so the two share load.
When it applies: a joist that is overspanned, notched or drilled for services in a way that removed significant section, split, or weakened by historic moisture.
What good practice looks like: the new member runs the full span where access allows and bears properly at both ends, rather than being a short length spanning only the damaged part. Fastening is at specified intervals rather than a few bolts at the visible section. Where full-length installation is genuinely impossible because of obstructions, the scope should say so and explain how the load path is maintained.
What it does not fix: anything below it. If the girder beneath has sagged, sistering the joists above will produce a stiffer floor that is still in the wrong position.
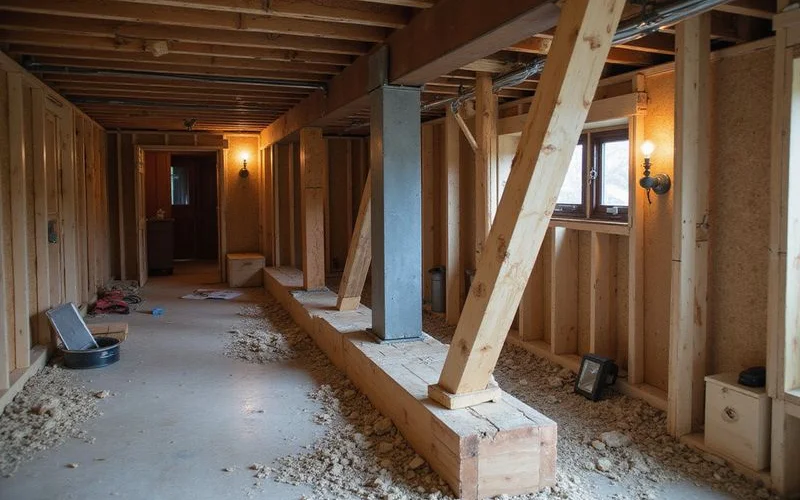
Girder repair and re-support
Carry girders run across the piers and hold up everything above them. They fail by deflecting between supports, splitting, or decaying at the ends where they bear.
Additional intermediate support — installing a new pier and post partway along an over-long span — is often the most economical fix and is frequently what an over-deflected girder actually needs.
Girder replacement applies where the timber itself has failed. Load is taken on temporary supports, the damaged section is removed, and new material is installed and seated.
End repair handles the common case where the girder is sound along its length but has decayed where it meets a pier, which is where moisture collects.
Sill plate replacement
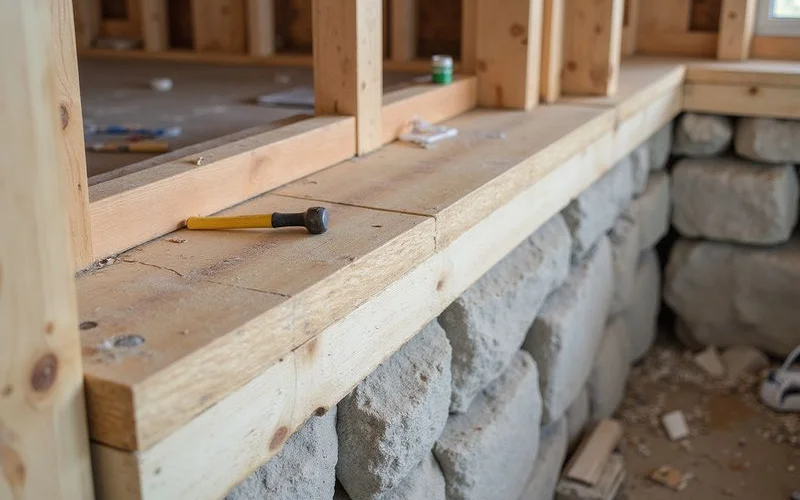
The sill plate is the horizontal timber where framing meets the perimeter foundation. It is the most exposed member in the assembly: in contact with masonry, close to the ground, and in the path of any moisture rising or splashing at the foundation.
Replacement is structural work with a specific sequence: support the framing above, remove the decayed section, prepare the bearing surface, install new treated timber, fix it properly, and transfer load back.
It is worth asking how much is being replaced. Sill plates decay in sections rather than uniformly, and a scope that replaces only what has failed — with the extent identified during the inspection — is more credible than one proposing a blanket run without explaining why.
Materials and details worth having in the scope
| Item | What to look for |
|---|---|
| Treated timber | Specified for anything at or near masonry contact |
| Fasteners | Appropriate to the treatment used; some treatments corrode standard hardware |
| Bearing | How new members bear at each end, not just how they are fixed in the middle |
| Temporary support | How load is carried while the repair happens |
| Extent | Which specific members, identified by location |
| Access | Whether any flooring needs lifting, and what restoration follows |
A scope that lists “framing repair as needed” without naming members and locations is not something you can compare against another quote or verify afterwards.
Keeping this separate from encapsulation
This deserves repeating because the bundling is so common in the market.
Crawlspace encapsulation is moisture control. It does not sister a joist, replace a sill plate, or re-support a girder. Both may be appropriate on the same house — indeed if moisture caused the decay, addressing it is sensible — but they are different scopes with different prices and different purposes.
When a proposal presents a single number for “crawlspace repair”, asking for it broken into structural work and moisture work is entirely reasonable, and the answer tells you something about the proposal.
Where this fits
Framing repair usually happens alongside re-support rather than instead of it. The pier-and-beam repair page covers the whole picture, and sagging floors explains how the cause determines which of these you actually need.