
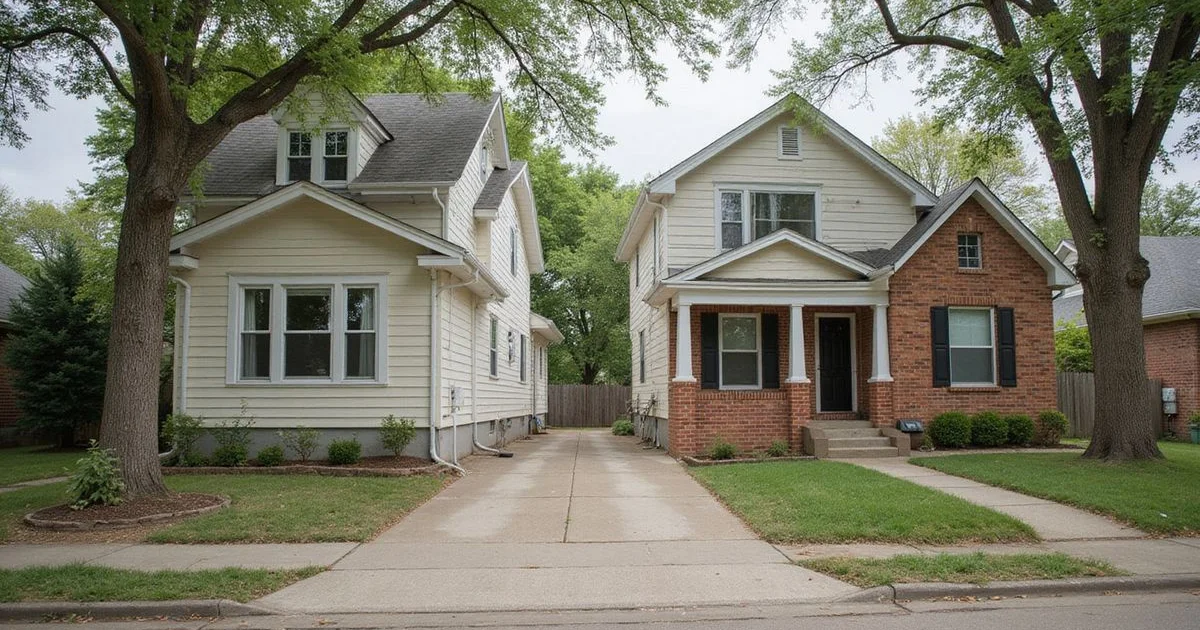
Your foundation type changes everything about a repair, which is why pier-and-beam repair and slab underpinning are scoped differently.
The two constructions
Slab-on-grade is a single reinforced concrete pour resting directly on prepared ground, thickened into grade beams at the perimeter and along interior load lines. The floor of the house is the top of the foundation. Common in Fort Worth from the 1950s onward and near-universal in newer subdivisions.
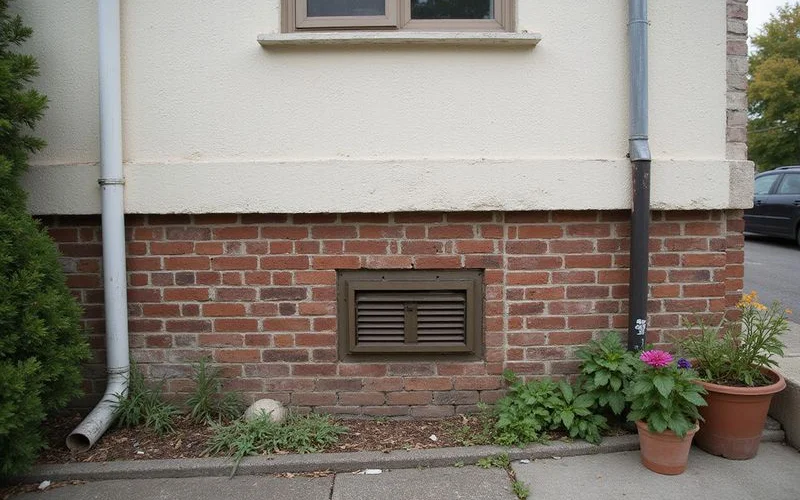
Pier-and-beam raises the house above the ground on piers that support carry girders, which support floor joists, which support the subfloor. The void underneath is the crawlspace. Standard in Fort Worth’s older neighbourhoods — Fairmount, Ryan Place, parts of Arlington Heights.
Everything below follows from that structural difference.
How they fail differently
| Slab-on-grade | Pier-and-beam | |
|---|---|---|
| Primary mechanism | Soil movement beneath the slab | Support settlement plus timber degradation |
| Typical evidence | Cracking in finishes, sloping floor, separations | Sloping or bouncy floors, gaps at trim |
| Moisture role | Changes soil volume beneath the slab | Degrades framing in the crawlspace |
| Insect damage | Not applicable to the foundation | A real failure mode |
| Plumbing leaks | Under-slab, invisible, can cause heave | Visible in the crawlspace, easier to find |
| Hidden problems | Hard to detect until symptoms appear | Visible if someone goes and looks |
The most important practical difference is that a pier-and-beam home can be inspected. Somebody can get underneath and see the condition of every support and most of the framing. A slab home gives you elevation readings, external observations, and inference.
How repair differs
Slab repair means underpinning: excavating at the grade beam, driving supports to refusal, transferring load through brackets, and stabilizing or lifting from there. Work is largely exterior. Interior work — cutting through the slab — is possible but substantially more disruptive. See slab foundation repair.
Pier-and-beam repair means working in the crawlspace: taking load temporarily, rebuilding or adjusting piers, setting shims, and carrying out framing repair where the timber has lost capacity. Work is almost entirely underneath, with little interior disruption. See pier-and-beam repair.
Access, which drives more than people expect
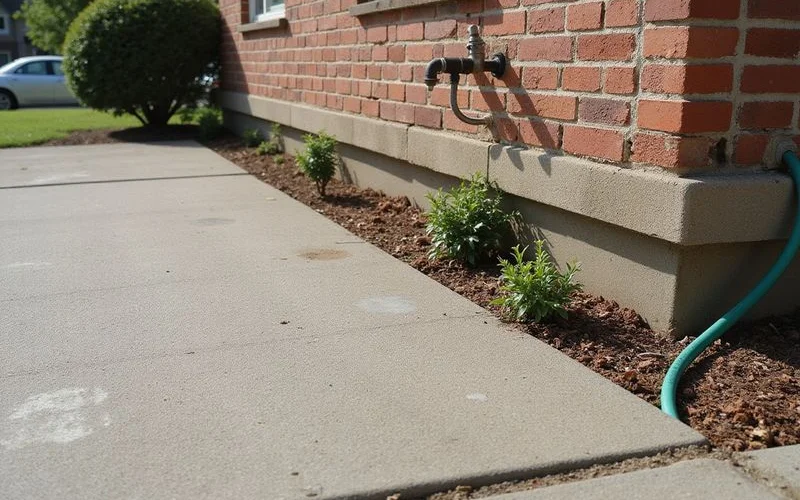
On a slab home, access means the perimeter: how close landscaping, hardscape, and fences sit to the grade beam, and whether equipment can reach each location. A tight side yard between two houses is a genuine constraint.
On a pier-and-beam home, access means clearance: how much room there is between the ground and the underside of the framing. Generous clearance makes inspection thorough and work efficient. Low clearance slows everything down and can leave parts of the structure inaccessible, which should be stated honestly in the evaluation rather than glossed over.
That difference shows up in both the schedule and the price, and it is a legitimate reason two quotes on similar houses differ.
What this means for your evaluation
The evaluation should be shaped by the foundation type, not run from a single template.
On a slab home: relative elevation readings throughout, interior and exterior observations, drainage and grade assessment, tree proximity, and consideration of whether an under-slab plumbing leak could be involved.
On a pier-and-beam home: all the elevation work from above, plus a crawlspace inspection covering pier and footing condition, girder and joist condition, sill plates, moisture, and any evidence of previous work.
An evaluation of a crawlspace home that never entered the crawlspace has not evaluated the foundation. That is the single most useful quality check you can apply.
If your house is both
Additions built at a different time from the original structure are common, and mixed construction is frequently the result. An original pier-and-beam house with a slab addition, or an older slab with a later raised extension.
Those elements move independently, and the junction between them is usually where the damage shows first. An evaluation that averages readings across the whole footprint will smooth out exactly the information that matters. Ask that each element be assessed on its own.
Whichever type you have, the starting point is the same: a foundation evaluation that measures rather than assumes. If the crawlspace side turns out to be yours, what is pier-and-beam foundation repair explains the methods that follow.