
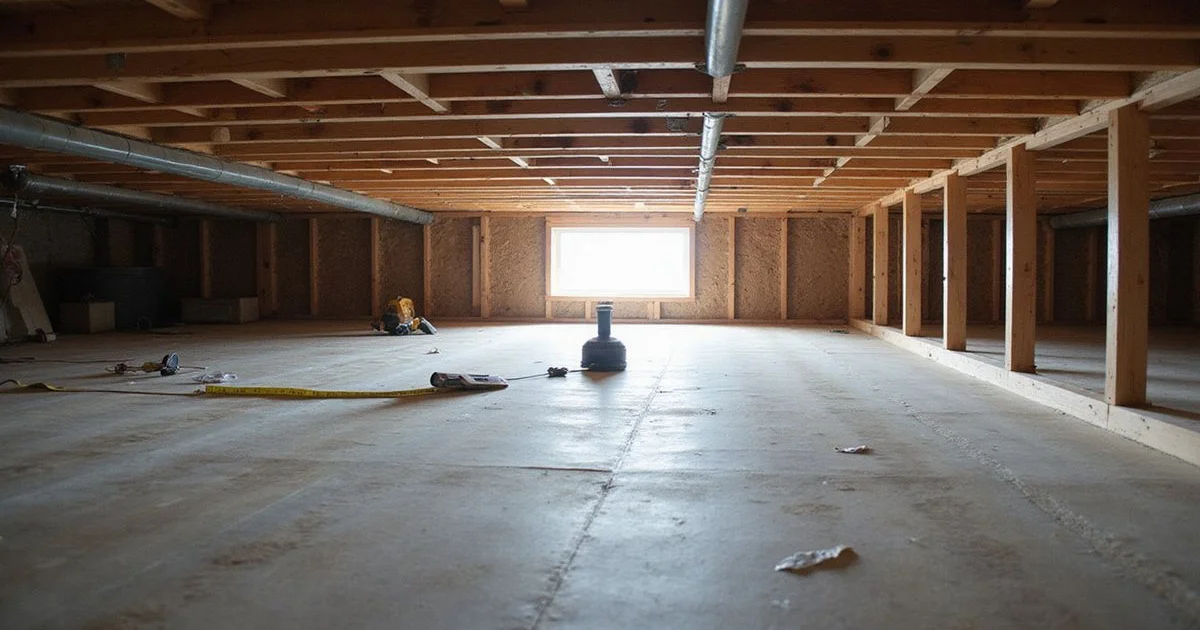
Sagging floors are the most common reason homeowners ask about pier-and-beam repair. The cause determines the fix.
The shape of the sag tells you where to look
Before getting into causes, a practical point: how a floor sags narrows the possibilities considerably.
A dip along a straight line running across a room or through the house usually follows a girder. Something has happened to the carry beam or to the supports under it.
Springiness or a shallow dip between two firm lines points at the joists spanning that gap.
A steady fall toward one corner or one wall points at a support, a footing, or the perimeter foundation on that side.
A localised soft spot — where the floor feels different underfoot rather than simply lower — points at subfloor or joist damage in that specific area, and it is the one to take most seriously.
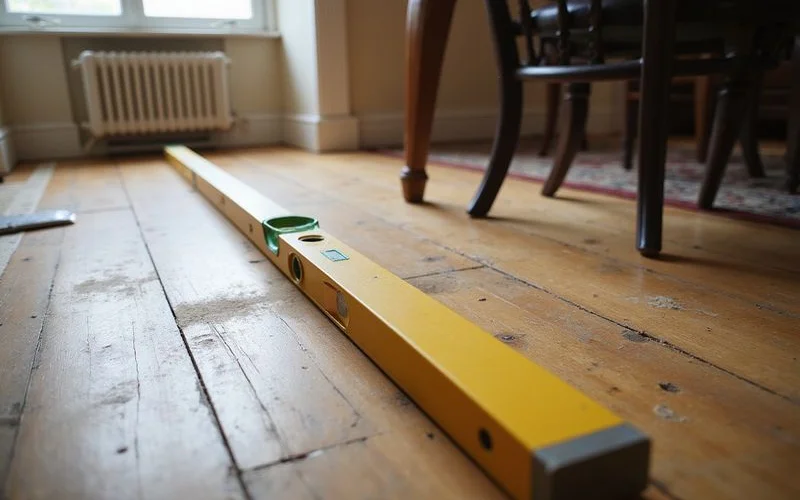
Cause one: joist deflection
Floor joists carry the subfloor between supports. Deflection is the amount they bend under load, and every joist deflects a little — that is normal and designed for.
What makes it a problem:
- Span. A joist carrying further than its size comfortably supports. Older homes were built to different conventions and some spans are generous by current standards.
- Notching and drilling. Plumbing and electrical runs installed decades later, cut through joists in positions that remove significant capacity. This is a very common finding.
- Damage. Splits, historic insect damage, or decay reducing the effective section.
- Added load. A heavy tile floor, a bathroom, or a stone hearth installed later over framing sized for something lighter.
The remedy is usually sistering — attaching a new member alongside the existing one so they act together — or, where the whole run is inadequate, additional intermediate support.
Cause two: failing supports
The pier, its footing, or the post above it.
Masonry piers in homes of a certain age were often built on footings that would not be specified today. Over decades, a footing bearing on soil that shrinks and swells can settle. Timber posts deteriorate at the base where they meet damp ground. Blocks shift. Shims work loose or were never properly seated.
The remedy is re-support: taking load temporarily, rebuilding the pier on an adequate pad where needed, and shimming to the target elevation.
Cause three: girder sag
A carry beam deflecting between its supports produces that characteristic straight-line dip.
Causes include a span that is too long for the beam, a support that has settled or been removed, splitting in the timber, or decay at the ends where it bears on a pier.
The remedy is additional intermediate support, girder replacement, or both. Simply jacking a sagging girder back up without addressing why it sagged puts the same load back onto the same inadequate arrangement.
Cause four: moisture and decay
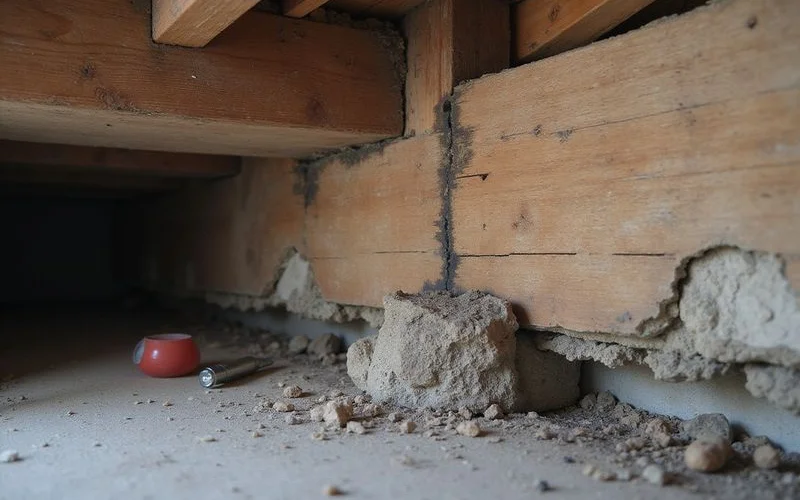
Moisture is the multiplier. It does not push a floor down; it takes capacity out of the wood that was holding it up.
A crawlspace with sustained high humidity, poor ventilation, standing water, or a plumbing leak above it creates conditions where sill plates, girder ends, and joists lose strength. The structural failure that follows looks like a framing problem — and it is — but its cause is environmental.
This is why the crawlspace moisture and framing guide exists as a separate piece, and why moisture control and structural repair are quoted as distinct scopes. Fixing the wood without fixing the environment means doing it again.
Why the cause determines the fix
| Cause | Correct response | What would be wrong |
|---|---|---|
| Joist deflection | Sistering or added support | Jacking the pier beneath it |
| Settled pier | Re-support, rebuild footing | Sistering joists above it |
| Girder sag | Intermediate support or replacement | Shimming alone |
| Decayed framing | Replace or repair the member | Re-supporting compromised wood |
| Crawlspace moisture | Address the source, then repair wood | Encapsulating over decay |
A proposal that says “level the floors” without saying which of these it is addressing is not something you can evaluate. Ask what is beneath the sag and what the scope does about it.
For the framing work itself, see joist, beam and sill plate repair. For the service, see pier-and-beam repair.