
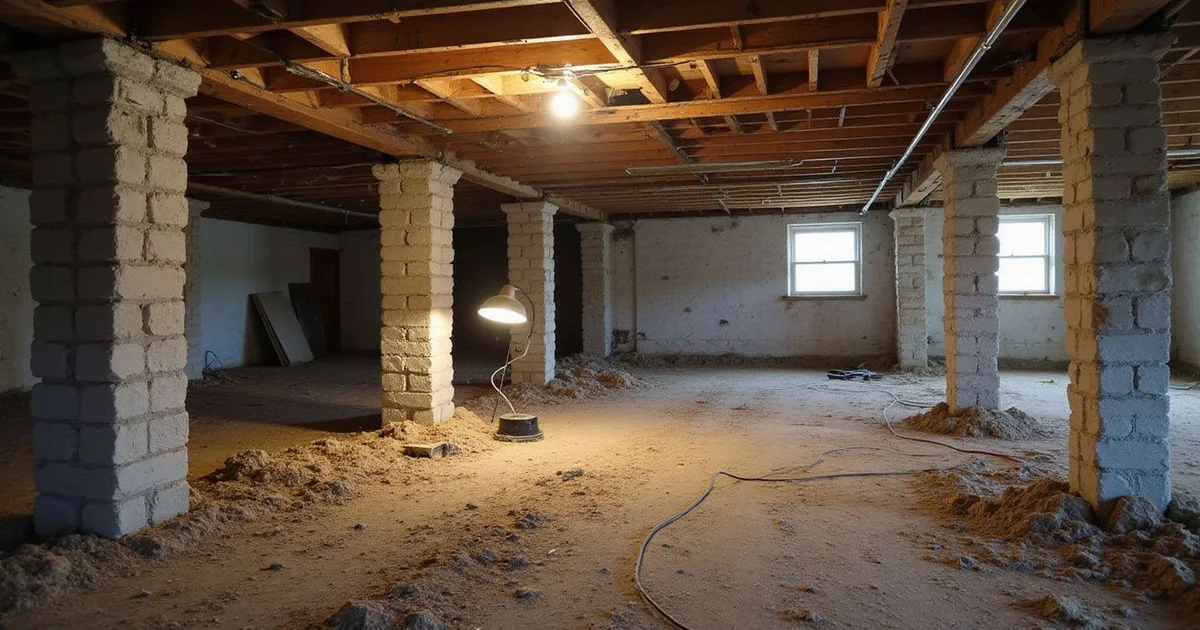
The fundamentals of pier-and-beam repair, for owners of Fort Worth’s older crawlspace homes.
The construction, from the ground up
A pier-and-beam home sits above the ground rather than on it. Understanding the chain of parts makes everything else on this page easier to follow.
Piers. Vertical supports carrying the house. In older Fort Worth homes these are often masonry columns or concrete blocks set on pads; sometimes timber posts. They are spaced across the footprint on a pattern set by the original design.
Footings. What each pier sits on. In houses of a certain age, footings are frequently smaller or shallower than current practice would use, and some have been modified over the decades.
Girders (carry beams). Horizontal timbers running across the piers, carrying the floor structure.
Joists. Framing members spanning between girders and the perimeter, supporting the subfloor.
Sill plate. The horizontal member where framing meets the perimeter foundation — and the element most exposed to moisture in a damp crawlspace.
Subfloor. The sheet or board layer on top of the joists, beneath your finished flooring.
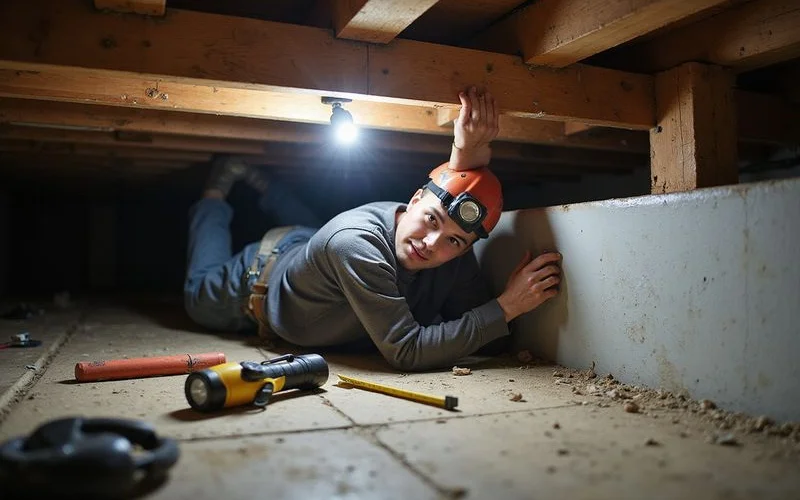
Crawlspace. The void underneath, which is both the access that makes this construction repairable and the environment that creates its particular problems.
What goes wrong, and where
Because the load path has several stages, a floor problem can originate at any of them, and the correct response differs at each.
| Where the problem is | What you notice | What addresses it |
|---|---|---|
| Pier has settled | Floor drops in one area | Re-support, adjust shims, rebuild footing if inadequate |
| Footing inadequate | Progressive settlement at one pier | Rebuild on a proper pad |
| Girder has sagged | Dip along a line through the house | Re-support, additional post, or girder replacement |
| Joist overspanned or damaged | Bounce or local sag between girders | Sistering or replacement |
| Sill plate decayed | Movement at the perimeter, soft wood | Sill plate replacement |
| Post deteriorated at base | Localised drop, visible damage | Post replacement on a proper pad |
A floor that drops steadily toward an outside corner reads differently from one that dips along a single interior line — and the line usually points at a girder. That distinction is why the elevation survey from inside and the inspection from underneath are both needed.
Re-support and shimming, in practice
The mechanics of leveling a pier-and-beam home are conceptually simple and operationally careful.
Load at a support location is taken temporarily, usually on a jack seated properly rather than on whatever happens to be handy. With the load off, the pier beneath is assessed: rebuilt if the footing is inadequate, repaired if the column has deteriorated, left alone if it is sound.
Steel shims are then set between the support and the girder to establish the target elevation, and the load is transferred back. Repeat across the points that need it, in stages, with readings taken as the floor moves.
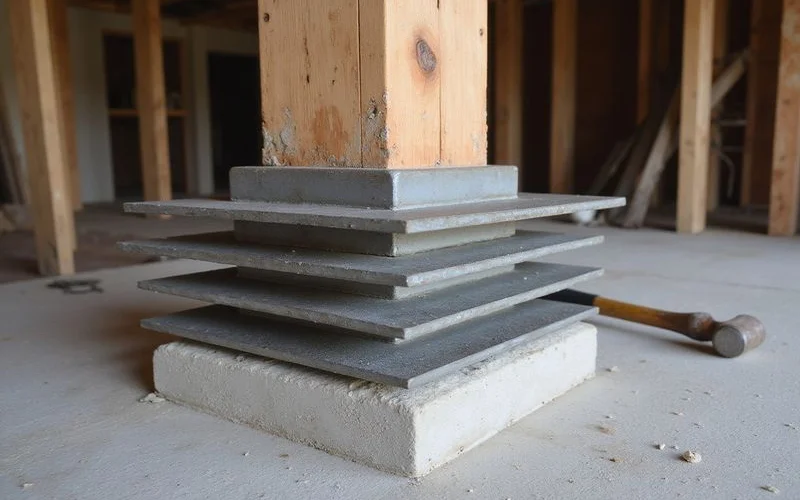
Two things separate good work from improvised work. First, the adjustment is incremental and spread across multiple points rather than concentrated in one dramatic lift. Second, permanent support is installed — jacks are not left in place as the long-term solution, and shim packs are properly seated rather than stacked loosely.
If you get under a house and find bottle jacks holding up a girder, you are looking at someone’s temporary fix that became permanent.
What this work does not include
Crawlspace encapsulation. Moisture control is a separate service with a separate purpose. It does not re-support anything. See crawlspace encapsulation.
Drainage correction. Also separate, also potentially relevant on the same house.
Pest treatment. We record what we observe about damaged wood and recommend a qualified inspection where the evidence suggests an active problem. We do not diagnose infestations.
Each of those gets its own line in a proposal rather than being folded into a single crawlspace number, which is the main reason our quotes are readable next to anyone else’s.
Where to go next
For the framing side specifically — sistering, girder work, sill plates — see joist, beam and sill plate repair.
For how this construction compares with a slab and what that means for your repair, see pier-and-beam versus slab.
For the service itself, see pier-and-beam repair.