
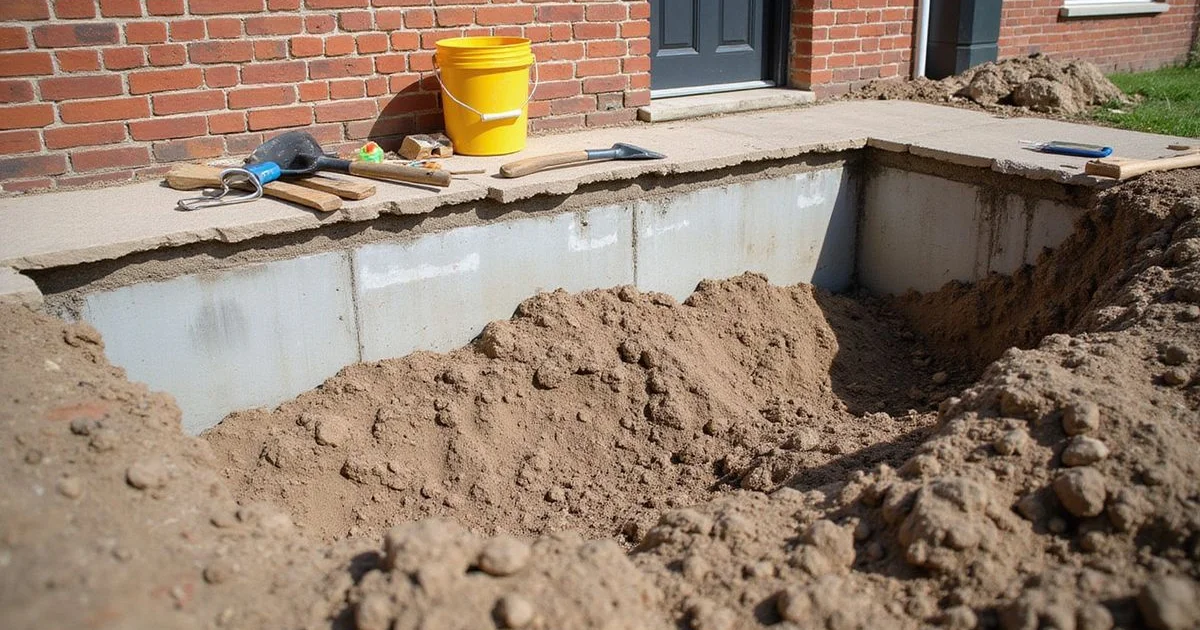
A plain explanation of what slab foundation repair involves, written for homeowners meeting the subject for the first time.
What a slab foundation is
A slab-on-grade foundation is a single reinforced concrete pour that sits directly on prepared ground. There is no crawlspace and no basement — the floor of the house is the top of the foundation.
Around the perimeter, and often along interior load-bearing lines, the concrete is thickened into what is called a grade beam. That thickened section is deeper and more heavily reinforced than the general slab, because it carries concentrated load from the walls above and spreads it into the ground.
Most Fort Worth homes built from the 1950s onward use this construction. Newer subdivisions increasingly use post-tensioned slabs, where steel tendons are stressed after the concrete cures rather than relying on conventional reinforcing steel alone. That distinction matters for any work involving cutting into the slab.
What goes wrong
The slab itself is rarely the problem. What moves is the ground beneath it.
Expansive clay soils change volume with moisture content — swelling when wet, shrinking when dry. When that happens evenly around a house, very little changes. When one area dries faster than another, or one area stays saturated, the support beneath the foundation becomes uneven and the slab responds.
Downward movement where support has been lost is settlement. Upward movement where soil has swelled is heave. They look similar from inside the house and they require different responses, which is why the heave versus settlement guide exists as a separate piece.
Underpinning, in plain terms
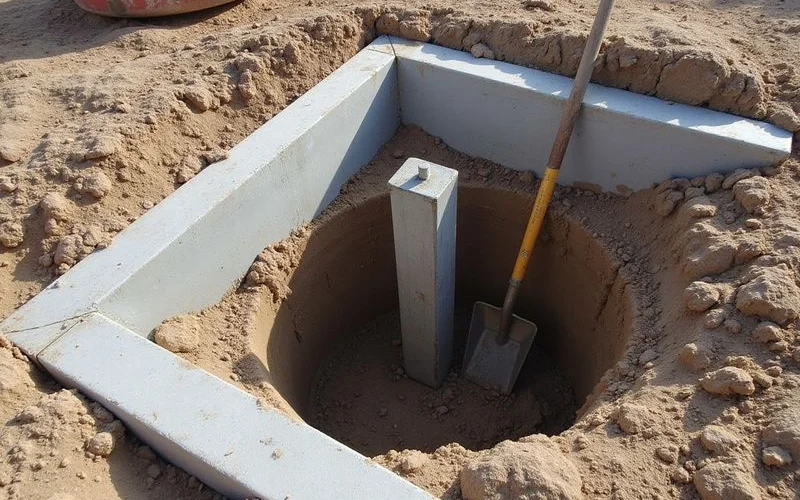
Remedial underpinning transfers part of the building’s load past the soil that moves, onto material that does not.
The upper zone of soil — where moisture changes with the seasons — is sometimes called the active zone. Below it sits material that stays more consistent: dense clay, limestone, or another firm layer, depending on the site.
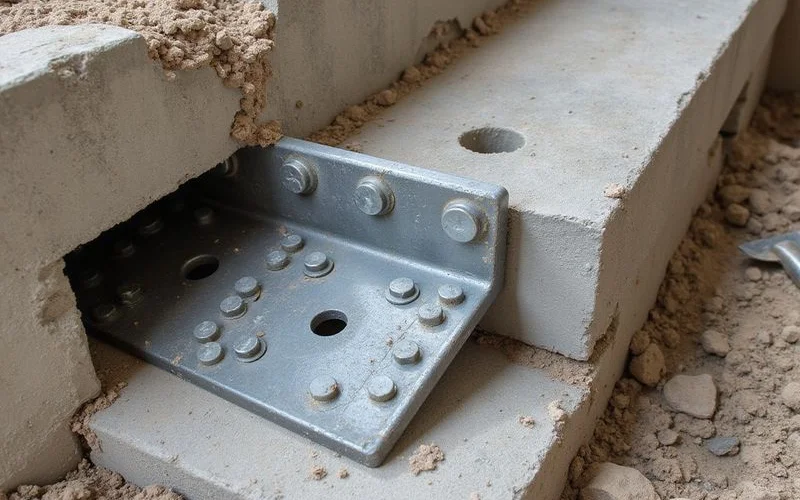
A support is driven down from an excavation at the grade beam until it reaches that material. A bracket is fixed to the underside of the beam, and the load path now runs from the wall, through the beam, into the bracket, down the support, and into stable ground.
Driving to refusal
The phrase you will see in every proposal is “driven to refusal”. It means the support is advanced until the resistance it encounters reaches a defined threshold — the point at which it can no longer be meaningfully advanced against the available reaction.
That threshold is a measured condition, not a target depth. Two supports on the same house can reach refusal at noticeably different depths because what is beneath them differs. A proposal stating a single fixed depth for every location is describing an assumption rather than the ground.
It is also worth knowing about premature refusal: a support can stop on an obstruction — old concrete, rubble fill, a rock fragment — and register resistance without having reached a genuine bearing layer. Installation records showing depth and pressure at each location are how that gets identified.
What a repair actually involves
| Stage | What happens |
|---|---|
| Evaluation | Foundation type confirmed, relative elevations recorded, observations and site conditions documented |
| Scope | Method, number of supports and their locations, inclusions, exclusions, schedule, warranty |
| Permitting | Where required, application and inspection arrangements confirmed |
| Excavation | Access opened at each support location around the perimeter |
| Installation | Supports driven to refusal, depth and pressure recorded at each |
| Load transfer | Brackets fixed, load taken onto the supports |
| Lift | Where elevation recovery is part of the scope, staged adjustment with readings between stages |
| Restoration | Backfill, grade reinstatement, and whatever else the scope includes |
| Handover | Installation records, post-repair elevation documentation, warranty terms |
The two systems used in residential work here are pressed concrete piling and driven steel piers. Both are driven; they differ in profile, reach, and cost. The repair methods page covers how the choice is made.
What repair does not do
It does not repair the cosmetic damage the movement caused. Some cracks close during a lift, some partially close, and some need patching or repointing afterwards. Those are separate line items.
It does not address an active plumbing leak, a drainage problem, or a moisture source. If one of those is the cause, underpinning without fixing it leaves the cause running.
And it does not apply to every house with a crack in it. Plenty of slabs have cosmetic cracking, minor stable elevation variation, and no need for structural work at all. Establishing which situation you are in is the job of the evaluation, not of a photograph.
For the full service picture, see slab foundation repair.