
The observation behind a lot of enquiries on our common foundation concerns page, and how to record it properly.
Almost every house slopes a little
Start here, because the alternative framing causes unnecessary alarm.
Perfectly level floors are a construction ideal. Real houses settle during their first years, have additions built to slightly different datums, get previous repairs that recovered some but not all of a differential, and are built by people working to tolerances rather than to laser precision.
So the question is never “does my floor slope”. It is how much, over what distance, in what pattern, and whether it is changing.
What you can usefully observe at home
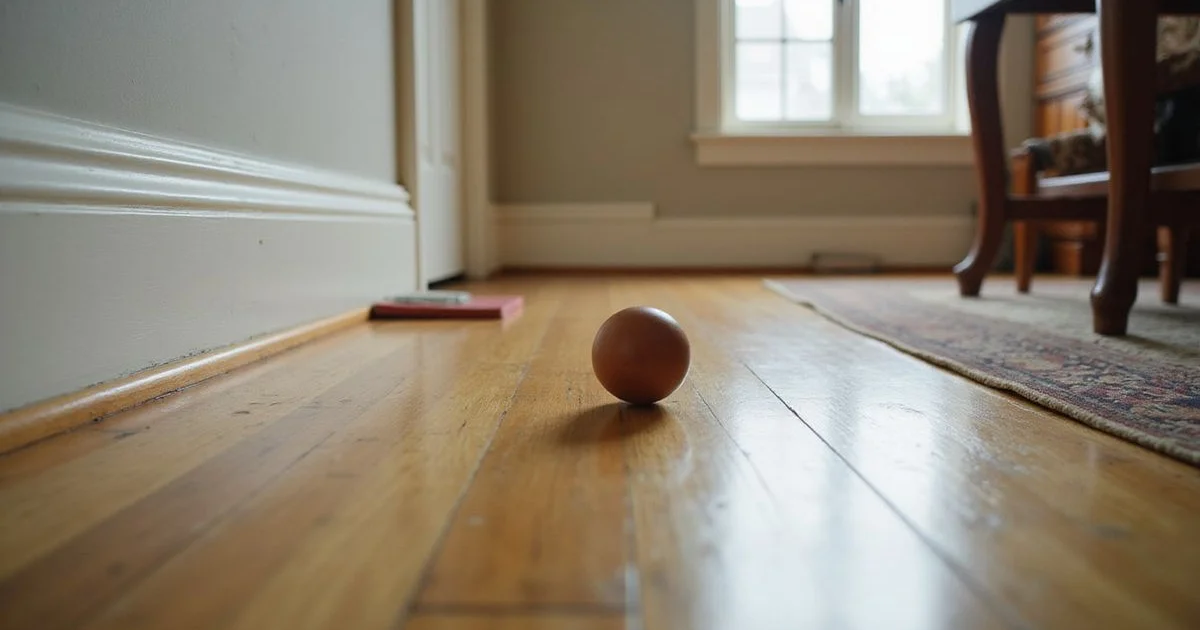
Direction. A marble or small ball placed on the floor rolls downhill. Try it in several rooms and note which way it goes in each. Consistent direction across adjoining rooms tells you something; different directions in different parts of the house tells you something else.
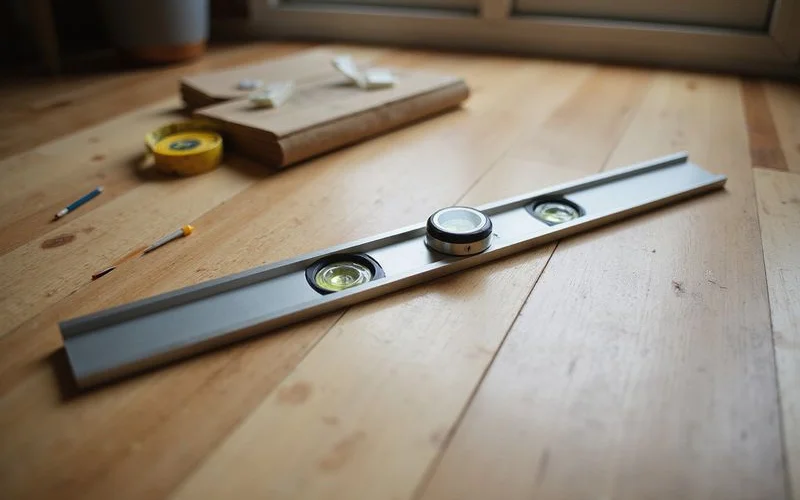
Local reading. A long spirit level laid on the floor shows tilt over its length and which way it runs. Move it around and note where the tilt is steepest.
Feel. Walk the house barefoot. Slope is often perceptible before it is measurable with household tools, and soft or springy spots are as important as sloped ones.
Furniture and fittings. Gaps under the base of a cabinet that used to sit flat. A door that swings shut on its own where it did not. A bookcase that needs packing at one corner.
Slope versus dip: a distinction worth recording
A slope is a consistent fall across a distance — the floor drops steadily from one side of a room to the other and keeps going into the next room.
A dip is localised — the floor falls and then comes back up again, often along a line or in a specific area.
These point at different things. A broad slope suggests something affecting support across an area. A dip suggests a specific support or framing member beneath that spot — on a pier-and-beam home, frequently a girder.
Recording which one you have, and where, is more useful than any single measurement.
Slab and pier-and-beam read differently
| Slab home | Pier-and-beam home | |
|---|---|---|
| Typical slope pattern | Broad; falling toward a corner or elevation | Can be broad or localised |
| Dips along a line | Less common | Often follows a girder |
| Springiness underfoot | Rare | Common; points at joists |
| Can be inspected underneath | No | Yes |
| Likely causes | Slab movement from soil | Support settlement or framing |
On a crawlspace home, half the diagnosis happens underneath, which is why an evaluation of a pier-and-beam home that skipped the crawlspace is incomplete. See sagging floors and pier-and-beam homes for the mechanisms.

A simple documentation method
Sketch a rough floor plan of the house. It does not need to be accurate — room shapes and relative positions are enough.
On it, mark:
- An arrow in each room showing the downhill direction
- Where the slope seems steepest
- Any localised dips or soft spots, marked distinctly from slopes
- Which doors bind, and on which edge
- Where you have noticed cracking, inside and out
- The date
That single sheet of paper tells an evaluator more in thirty seconds than a conversation does in ten minutes, and it becomes a dated record you can compare against later.
What the survey adds
A relative elevation survey measures floor height at points throughout the house, referenced to a single datum, producing the shape of the floor plane as a whole.
That gives you three things your marble cannot: magnitude, distribution, and a repeatable baseline. It is what distinguishes settlement from heave, identifies where a problem is concentrated, and lets a second survey in twelve months establish whether anything is moving.
When to get it measured
When the slope has changed, when it is accompanied by cracking or binding doors, when a floor has become soft rather than simply sloped, when a dip has appeared, or when you need documentation for a sale. If binding doors are part of the picture, sticking doors and windows covers what to record about those separately.
Monitor if the slope is longstanding, modest, and unaccompanied. Sketch it, date it, and check again in six months.
A foundation evaluation produces the survey. For the full set of observations, see common foundation concerns.