
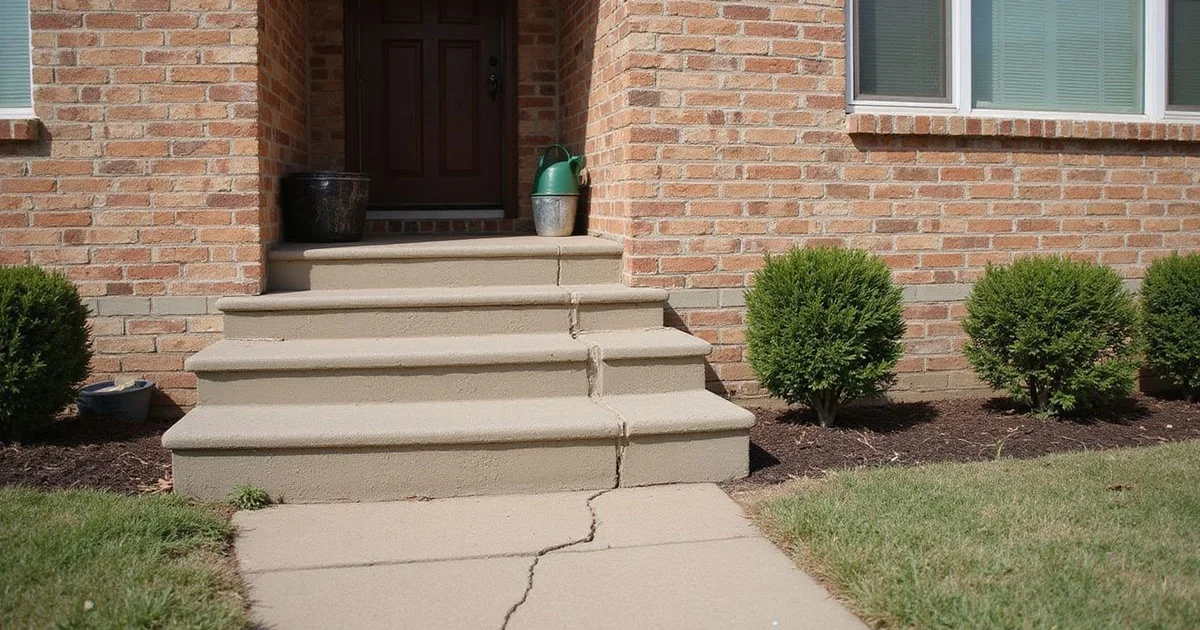
One of the four observations covered on our common foundation concerns page, taken in detail.
Why cracks go through the mortar
Stair-step cracking follows the mortar joints in a diagonal staircase pattern because the mortar is weaker than the brick. When masonry is stressed, the crack takes the path of least resistance, which is the joint.
That is a mechanical fact about masonry, not a diagnosis. It tells you the wall has been stressed; it does not tell you by what.
On most modern homes, brick is veneer — a cladding supported at its base by the foundation and tied back to the structure behind. So it sits in an interesting position: it can crack for reasons entirely of its own, and it can also be the first place foundation movement shows.
What an assessment actually considers
Location relative to openings. Windows and doors interrupt the wall and concentrate stress at their corners. Cracks radiating from those corners are common and expected in stressed masonry.
Direction and pattern. Which way the staircase runs, and whether it points back toward a corner of the building or toward an opening.
Wider at the top or the bottom. A crack that opens more at the top suggests a different movement direction from one that opens more at the base. That is one of the more genuinely informative observations available from the outside.
Correspondence with the interior. Does anything inside the house — a crack, a binding door, a sloping floor — line up with the area where the exterior crack is? A coherent picture across several observations means considerably more than any single one.
Relationship to the ground. Where the crack sits relative to a downspout, an irrigation zone, a mature tree, or a low spot that holds water.
Change over time. The most useful attribute, and the one only you can supply, because it takes two observations separated by weeks.
Other exterior observations worth recording
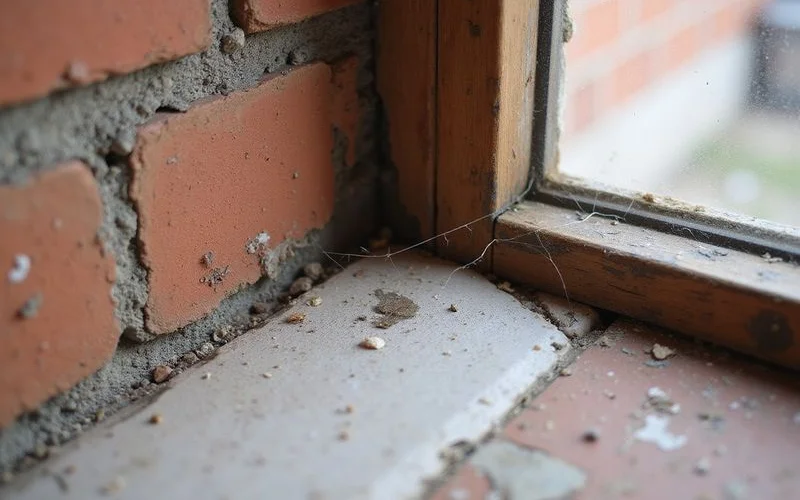
Separation between brick and a window or door frame at a corner. A gap between the veneer and a porch, step, or addition. Displacement — where one side of a crack has moved out of plane with the other, rather than simply parting. Cracking in the same location reopening after previous repointing. If the same corner also has sticking doors and windows, those two observations together carry more weight than either on its own.
That last one matters: a repointed joint that has cracked again is telling you the movement continued after the repair.
Why width is not the test
The “quarter inch rule” and its variants circulate widely and they are not a real standard. Here is why the number fails as a threshold:
| Two cracks | Which is more concerning |
|---|---|
| 3 mm wide, static for eight years | Less |
| 1 mm wide, doubled in length this summer | More |
| 4 mm wide, hairline at one end, on a veneer panel | Depends entirely on pattern |
| 2 mm wide, corresponding to a door that stopped latching | More |
Width is an easy thing to measure, which is why it gets used. Change, pattern, and correspondence with other evidence are harder to assess and considerably more informative.
What to do
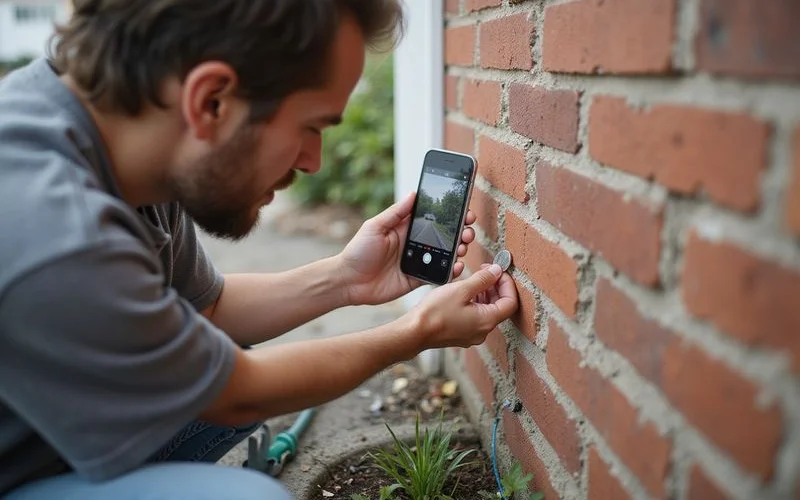
Document properly. Two photographs, dated, with scale. A pencil mark at the crack end with the date.
Wait and re-photograph. Four to six weeks. This costs nothing and produces the best evidence available.
Check the easy causes. Downspout discharging beside that wall? Irrigation soaking that corner? A tree very close? A tree recently removed?
Do not repoint yet. Filling the crack removes your ability to see whether it is still moving.
Get it measured if it is changing, if it corresponds with interior observations, or if you need documentation for a transaction. A foundation evaluation takes elevation readings that turn observations into evidence.
For the other observations in this family, see common foundation concerns. For the slab-specific picture, see signs your slab foundation needs repair.